A complete renovation of a tired 3 bedroom, 2 bathroom unit in Manly.This high-end apartment design was Inspired by native Australian colours, creating a welcoming, calm family retreat
It was an absolute joy helping our clients transform their tired unit into a calm, beautiful, and highly functional home built around their daily routines.
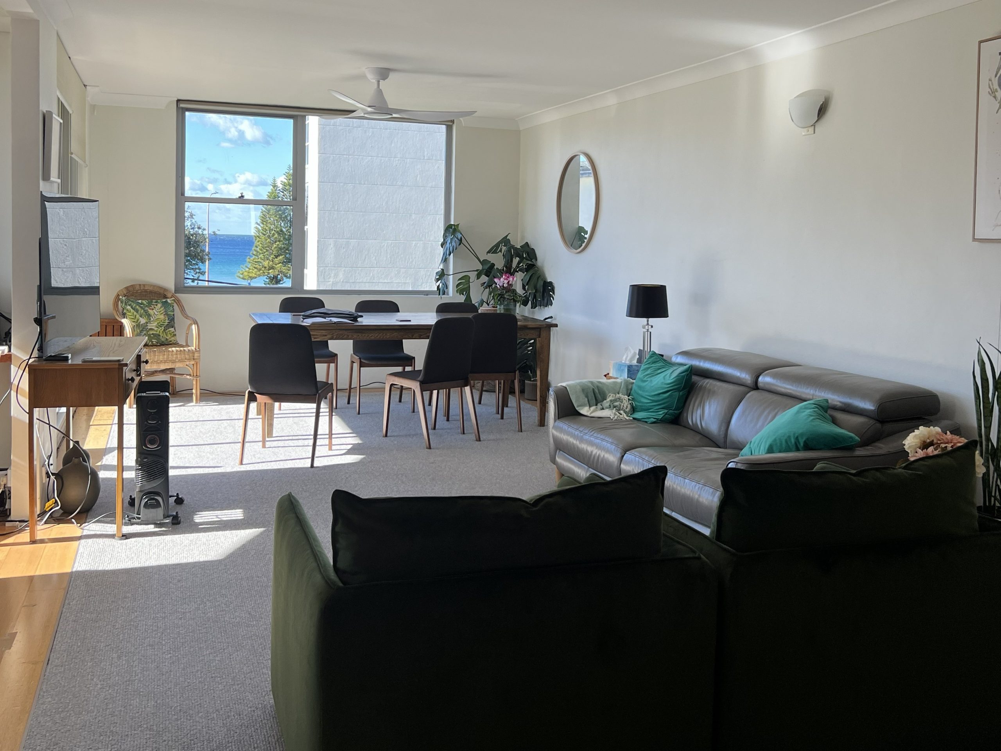
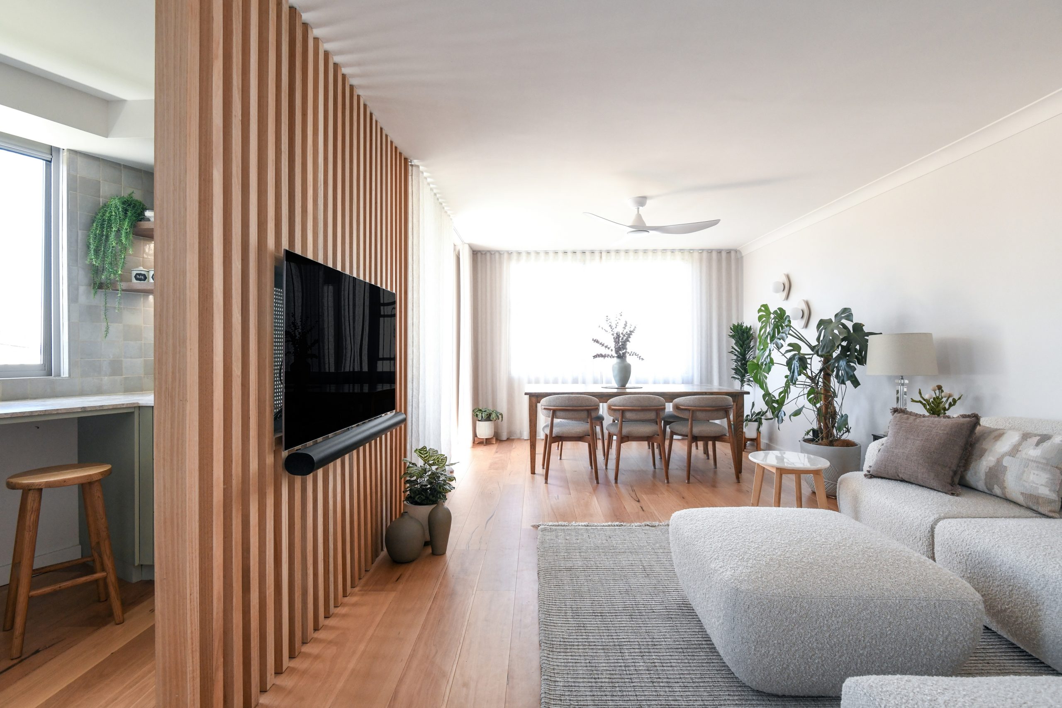
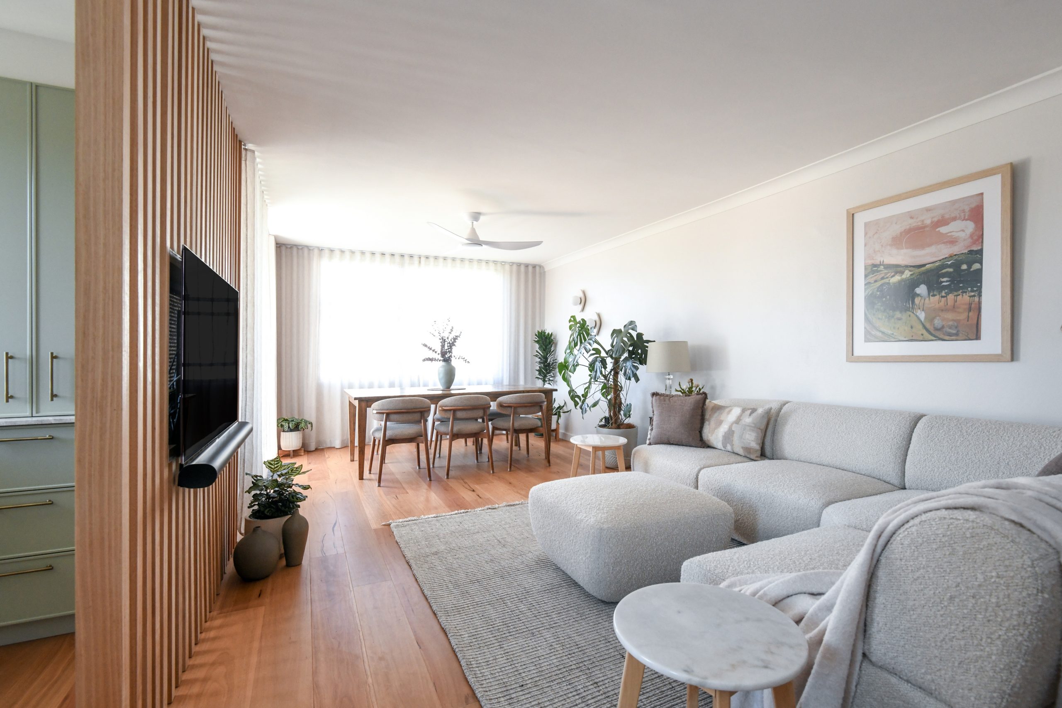
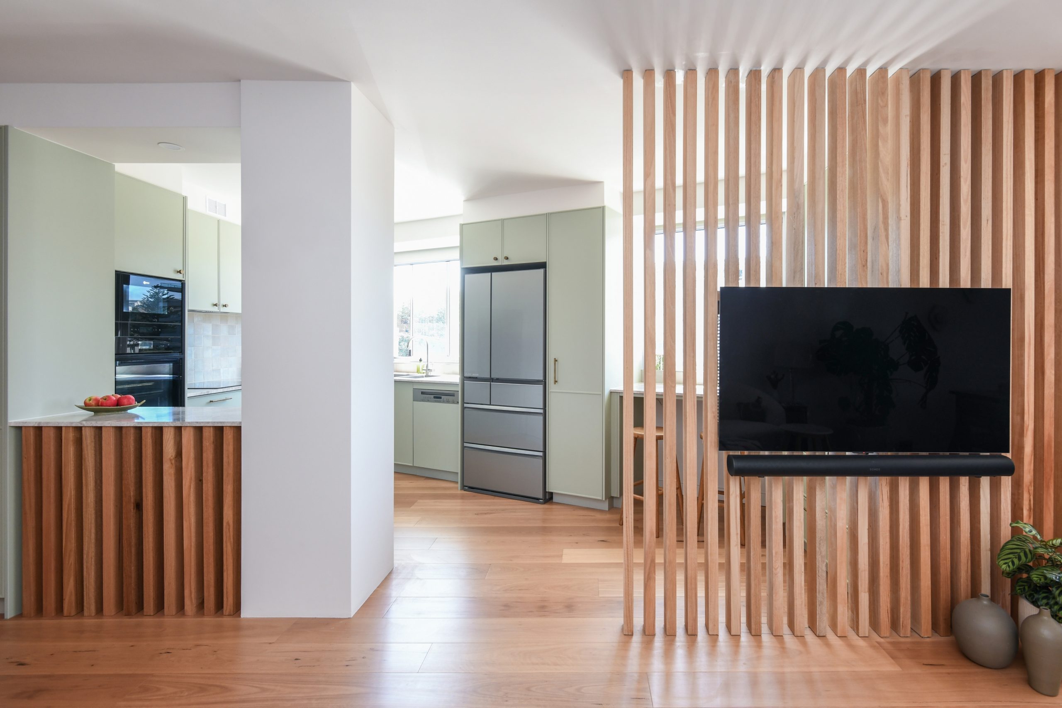
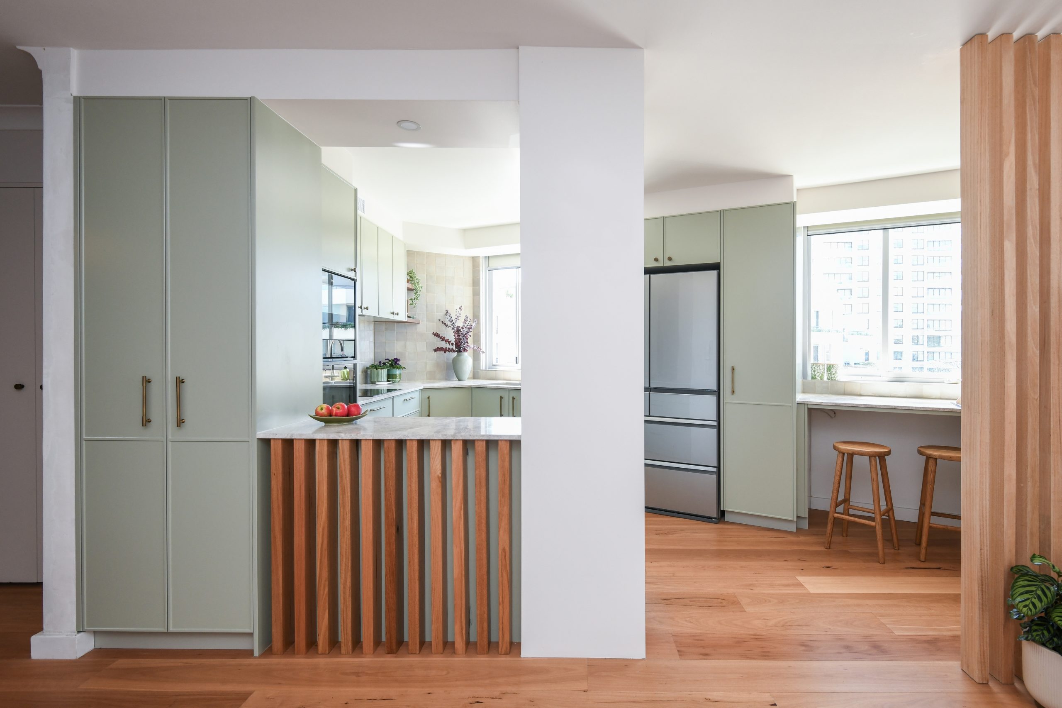
A major shift in the floor plan allowed us to open up the kitchen and create a seamless connection with the living and dining areas. The main challenge was finding a spot to mount the TV without boxing in the kitchen. We solved this with a custom room divider, which lets natural light filter into the living space while keeping the layout open, connected, and bright.
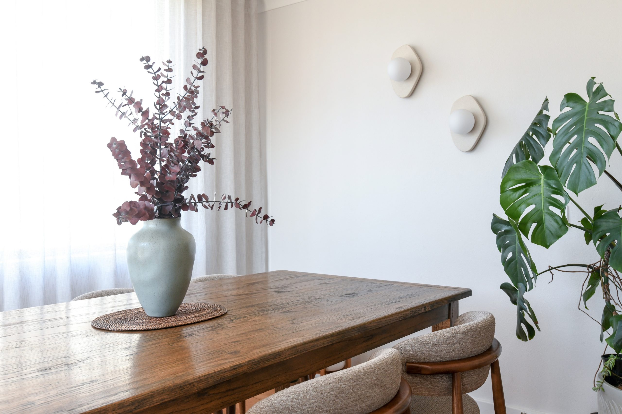
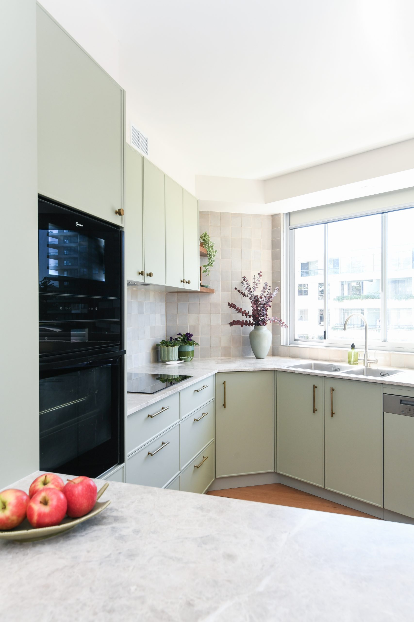
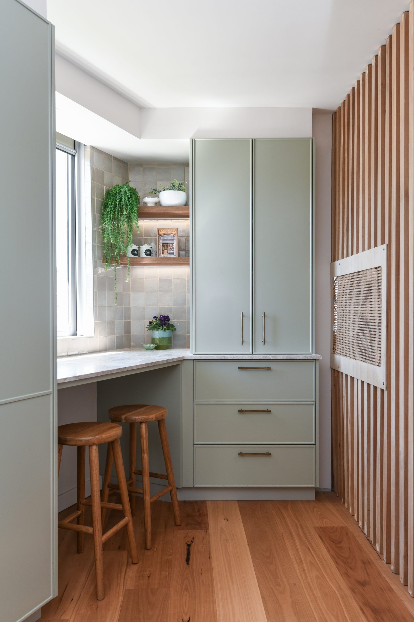
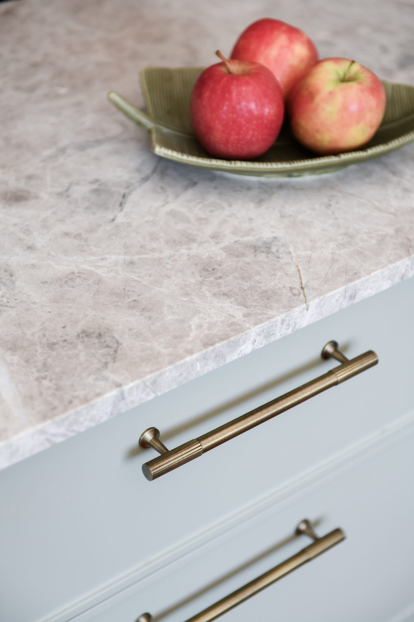
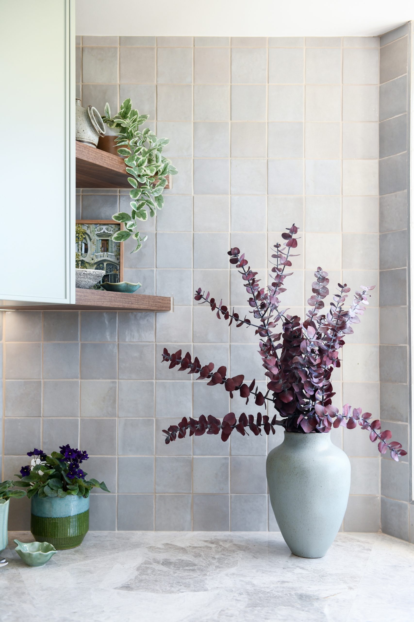
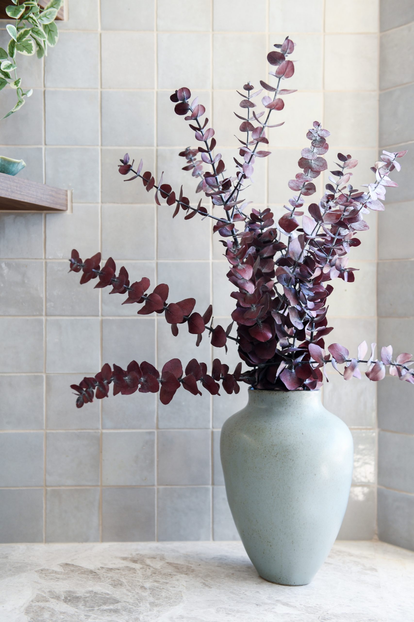
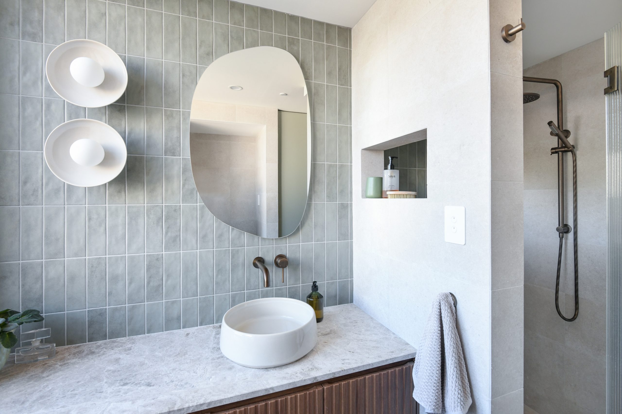
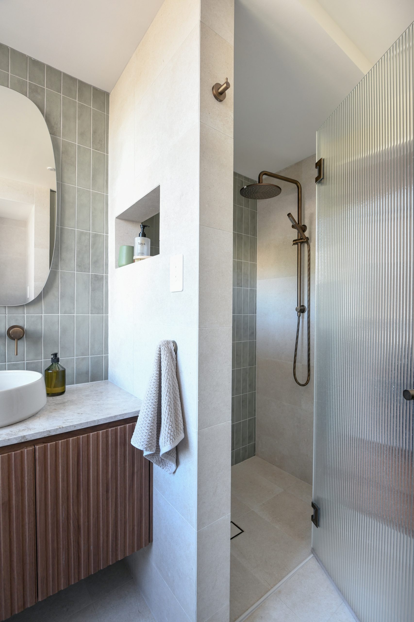
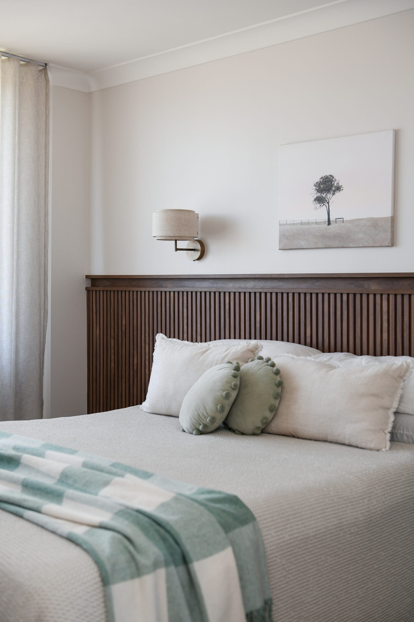
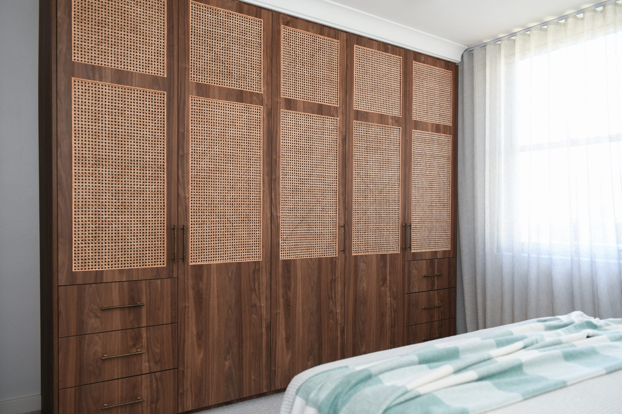
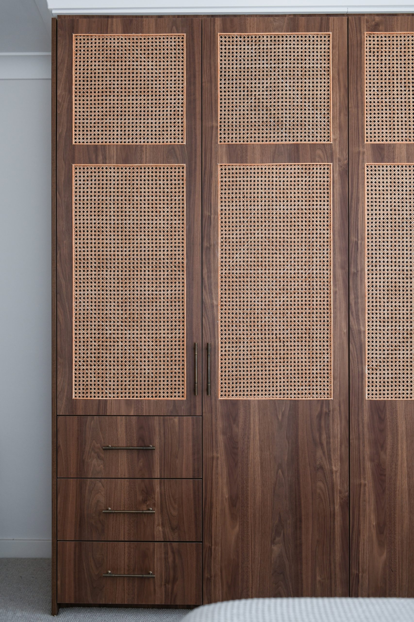
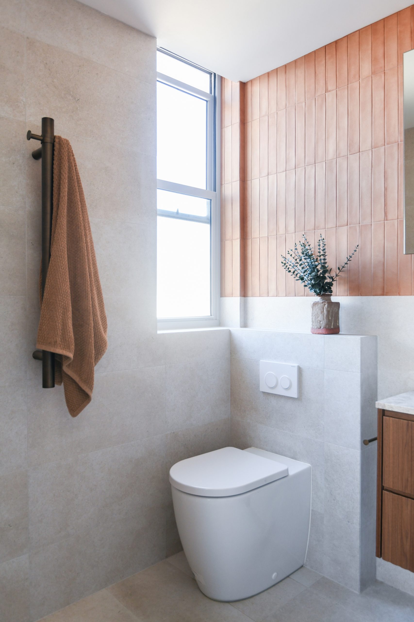
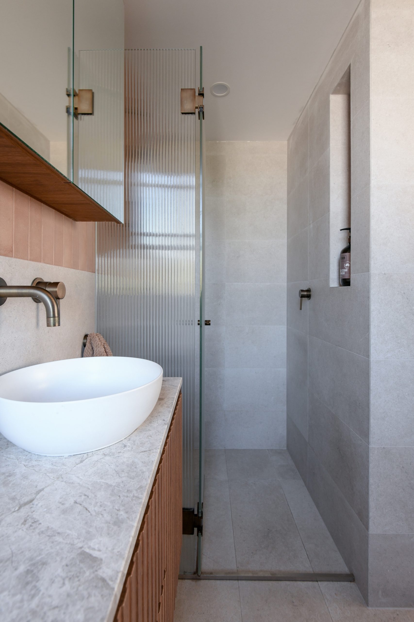
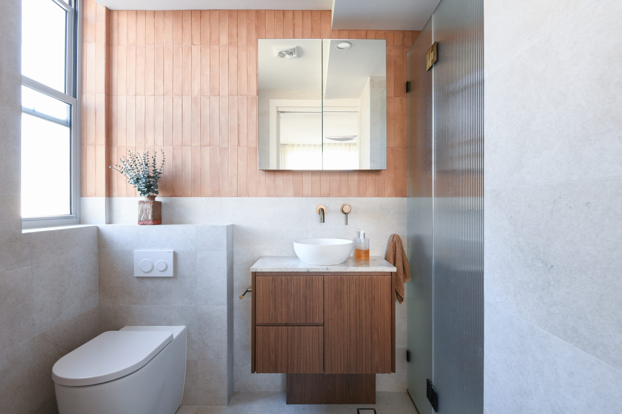
The design palette draws inspiration from Australian flora and fauna, featuring spotted gum, blackbutt, and eucalyptus timber accents throughout. We paired these rich, natural textures and earthy hues with a warm neutral base to create a serene environment that feels both welcoming and visually intriguing.
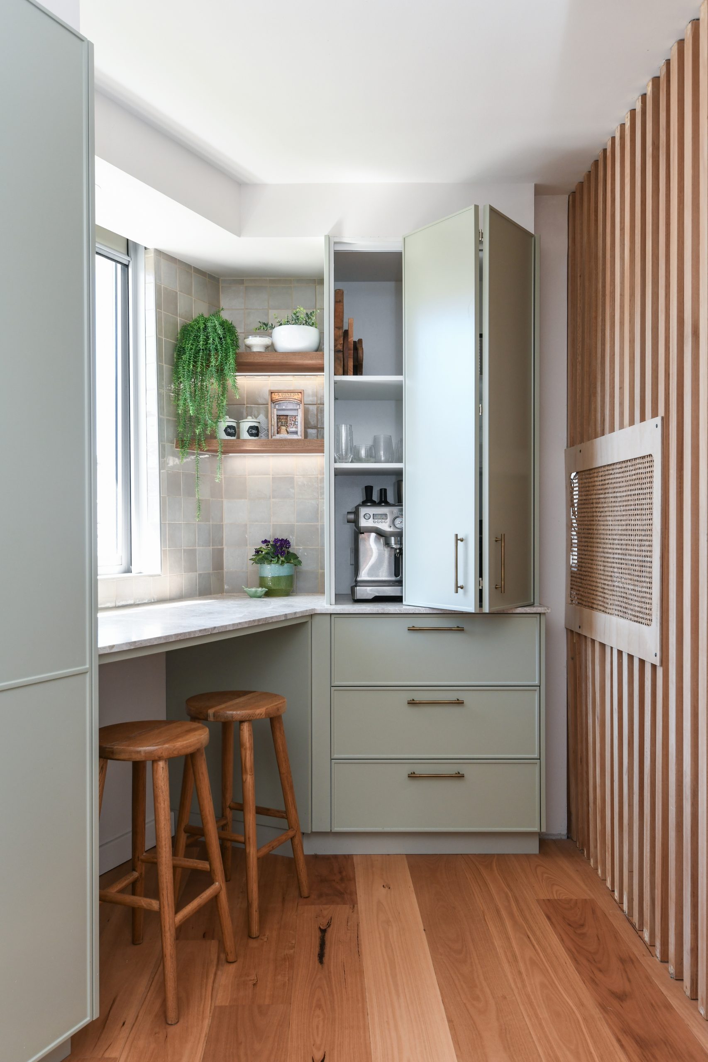
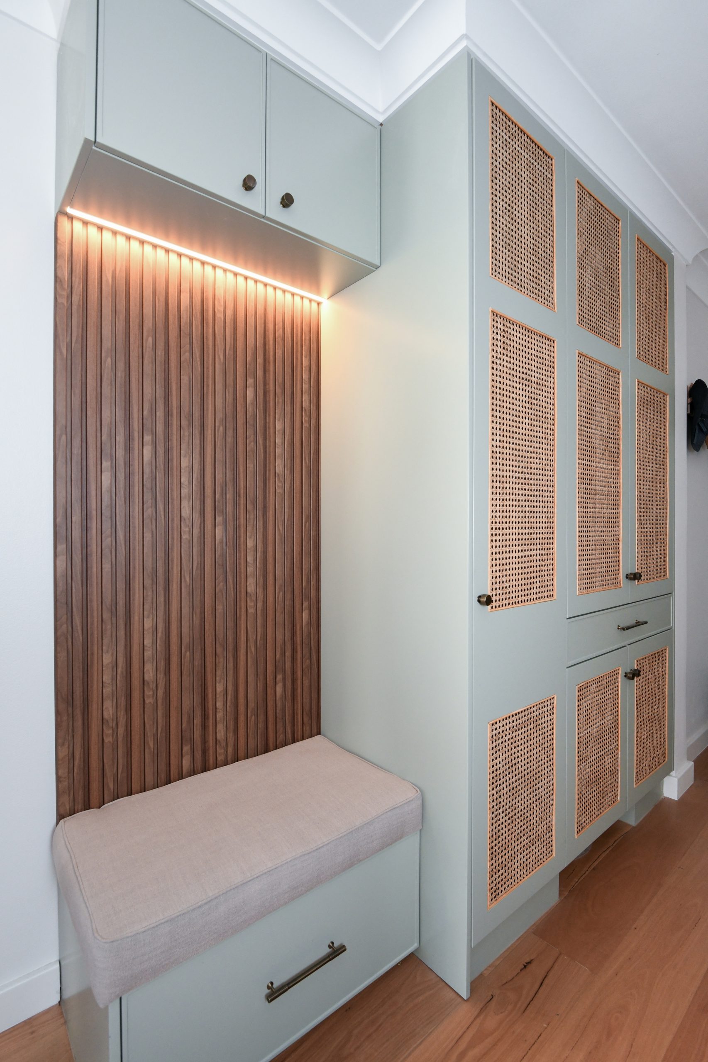
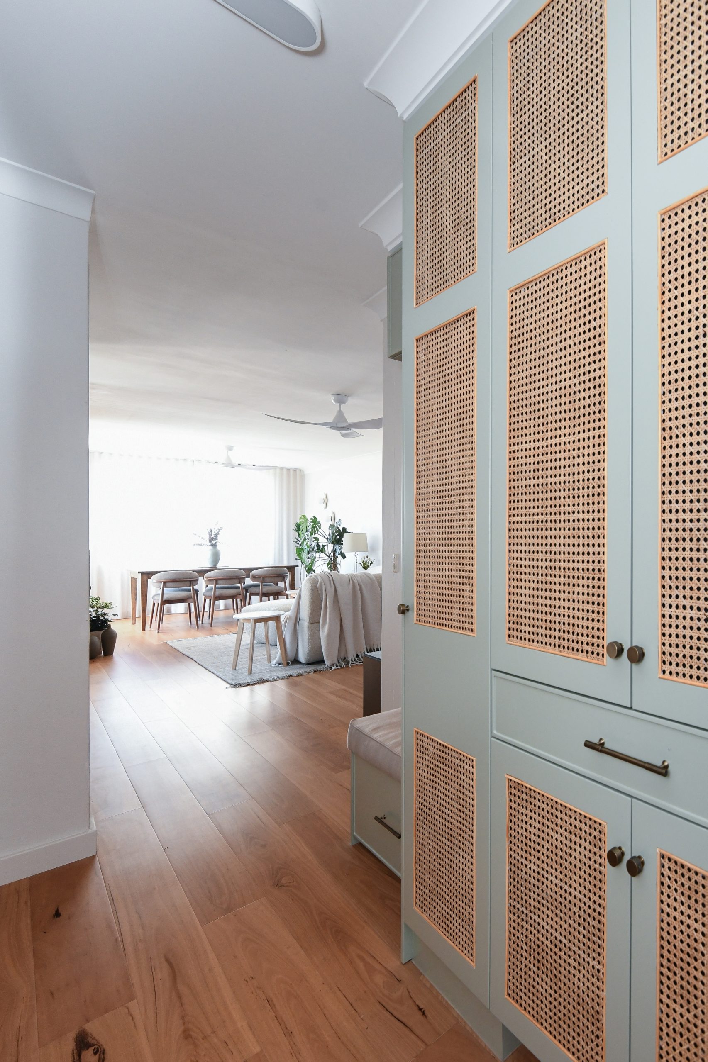
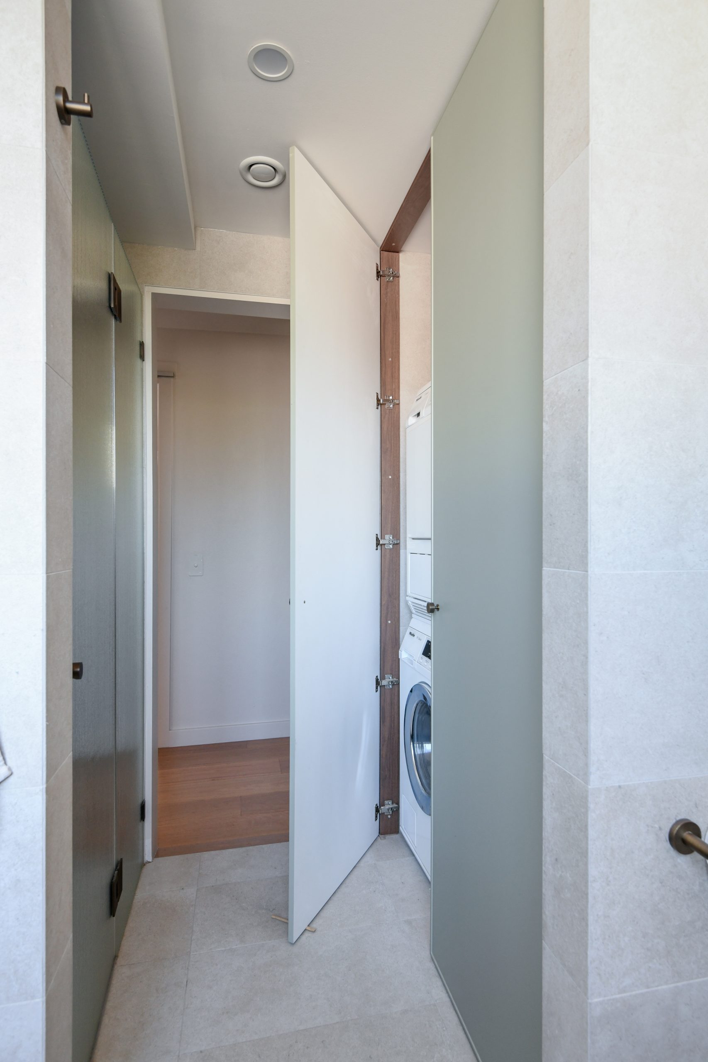
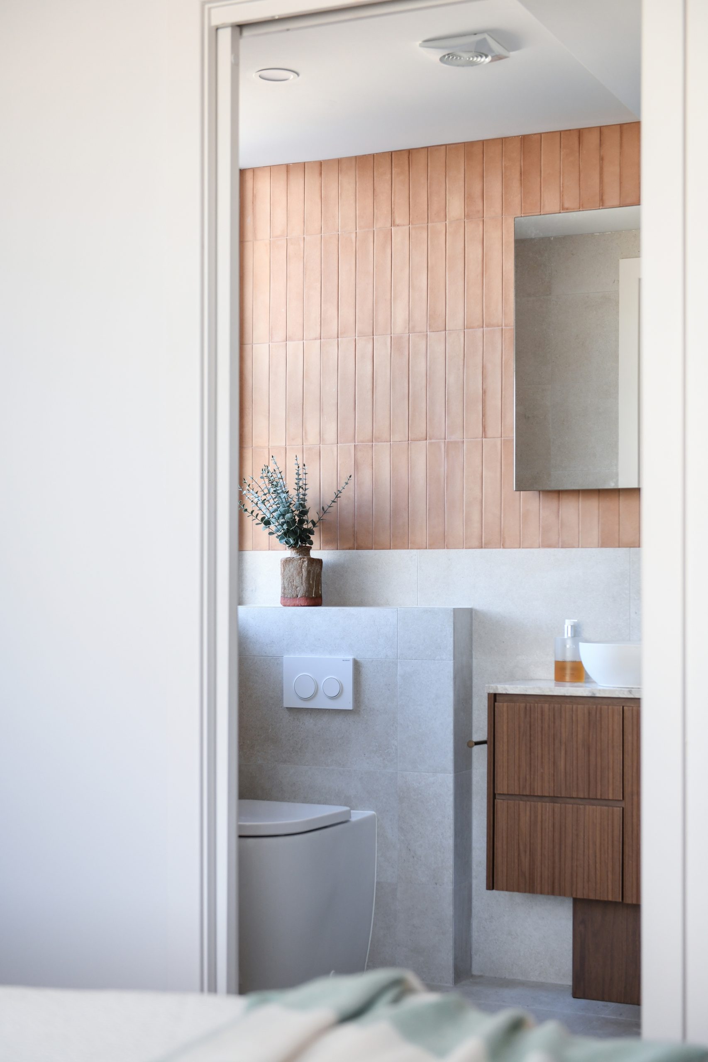
Functionality drives everything we do, so we packed this home with clever storage tailored to everyday life. The kitchen includes a hidden appliance cupboard with bi-fold doors that tuck neatly out of the way when open. In the entry, custom joinery discreetly houses a robot vacuum, printer, coats, and shoes. We also integrated a Euro-style laundry hidden in the main bathroom to maximise every square metre.
Before & After
Gallery
More Projects
View PortfolioRoseville NSW Kitchen & Butlers Pantry
NSW | Kitchen & Butlers Pantry
Darlinghurst NSW Townhouse Renovation
NSW | Townhouse Renovation
Forestville NSW Main Bathroom & Primary Ensuite Design
NSW | Main Bathroom & Primary Ensuite Design

