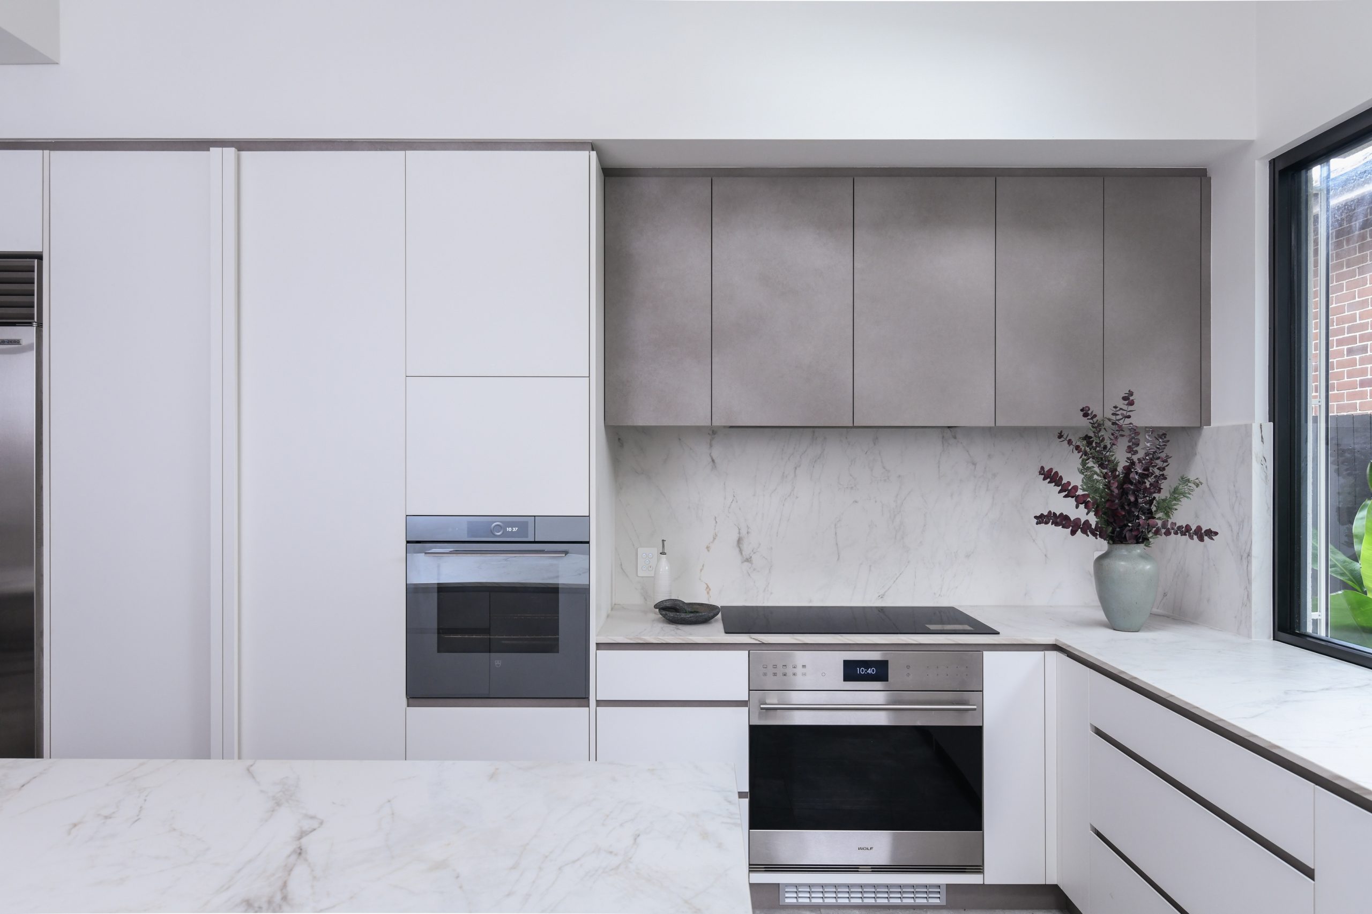
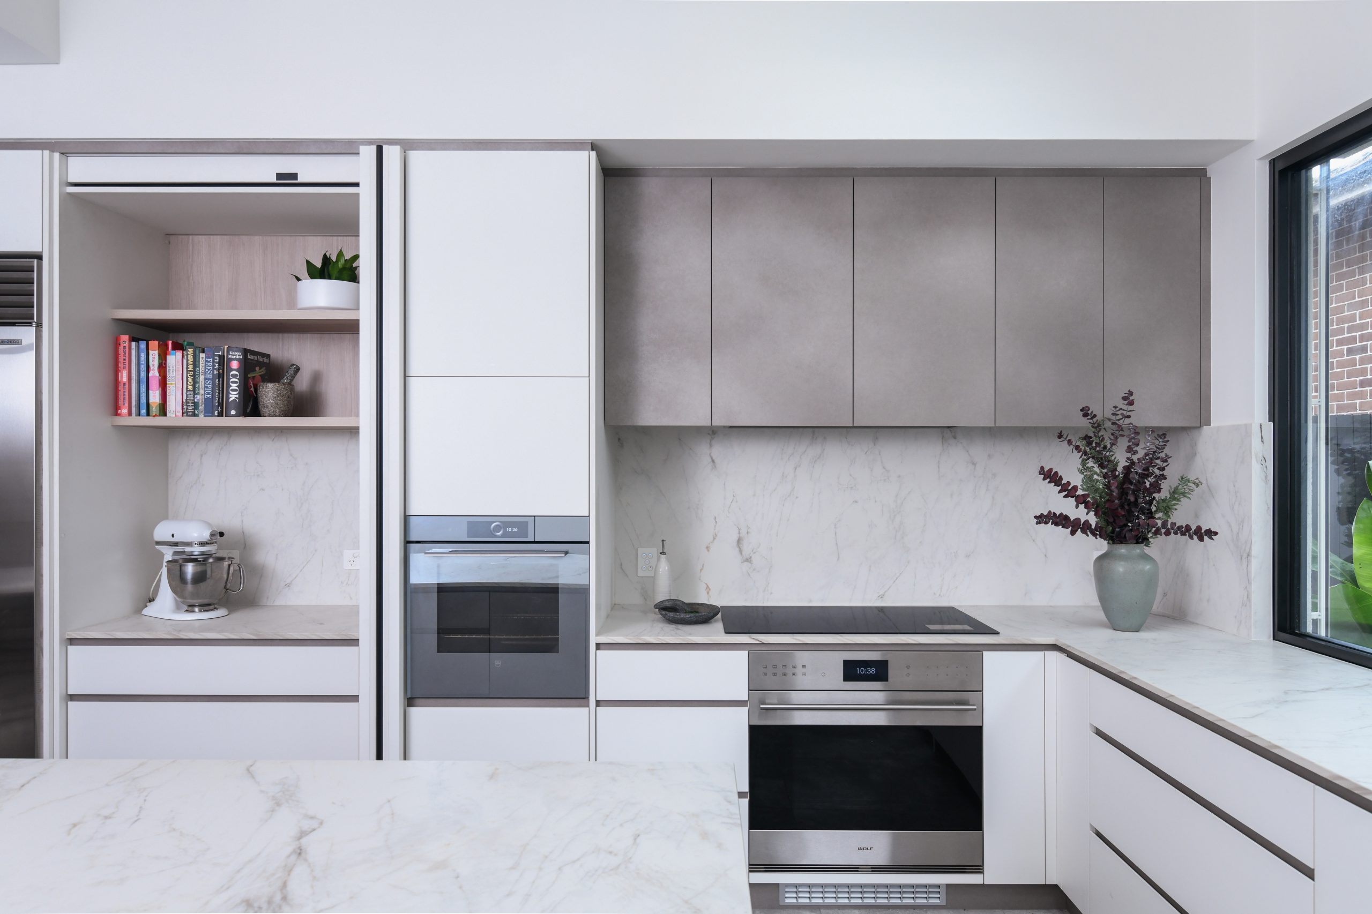
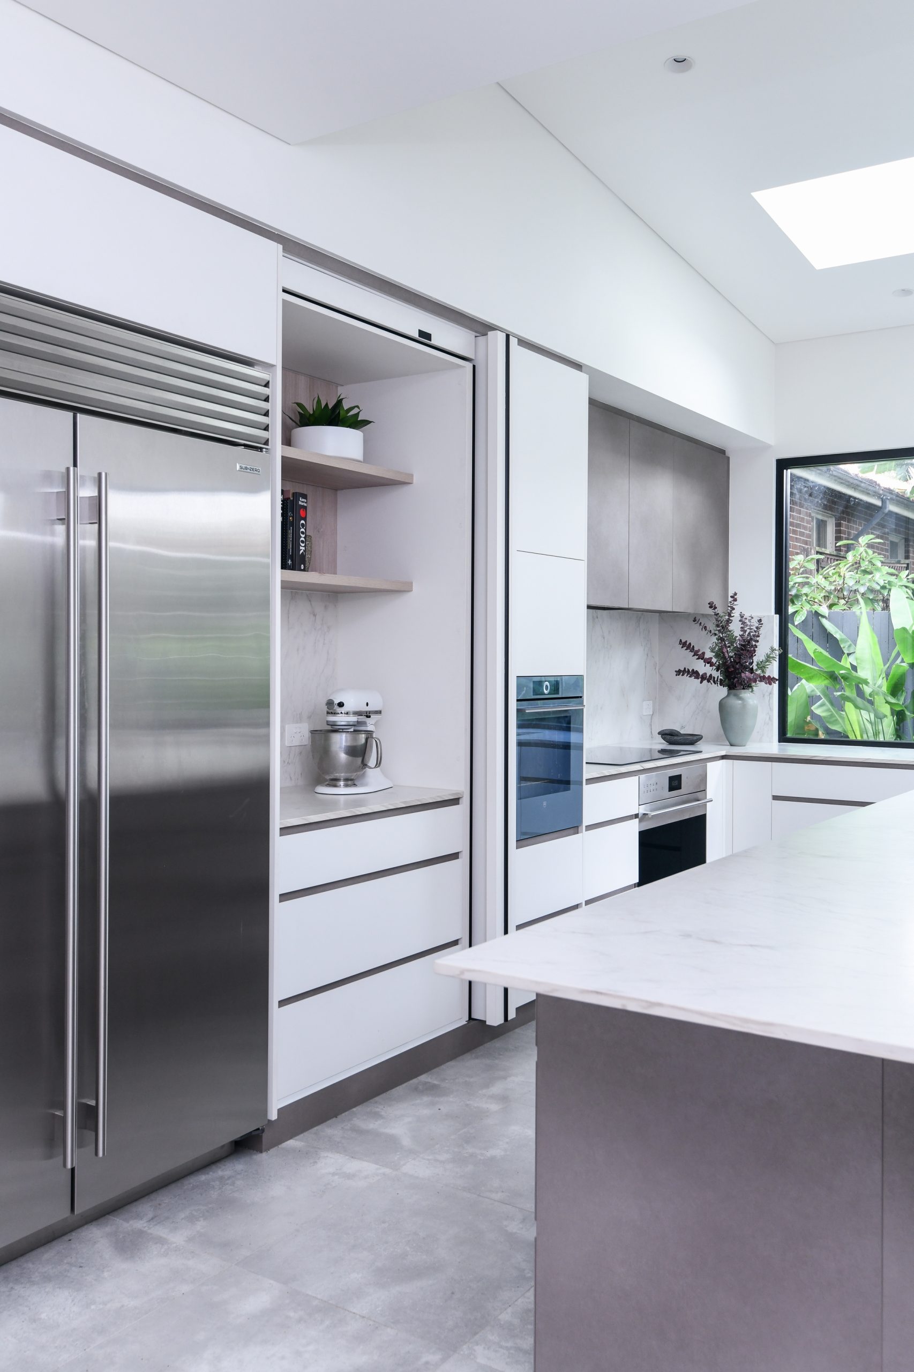
A reworked floor plan and extension into a disfuntional patio space transforms this high-end chefs kitchen and entertainment area.
The original kitchen sat right in the center of this modern Willoughby home. While open to the living and dining areas, its location in the main thoroughfare created an awkward, high-traffic bottleneck that just didn’t work for daily life.
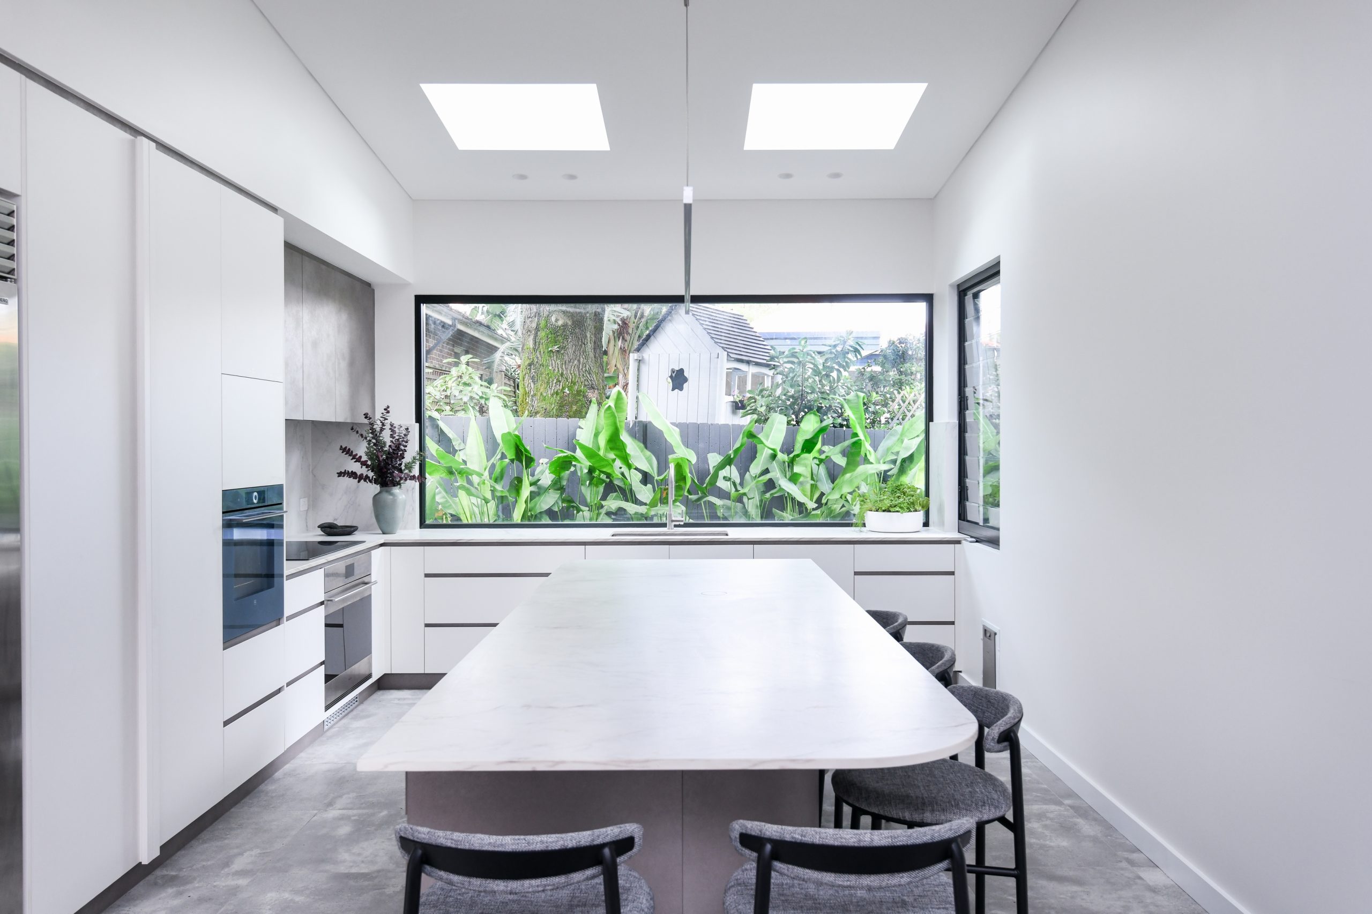
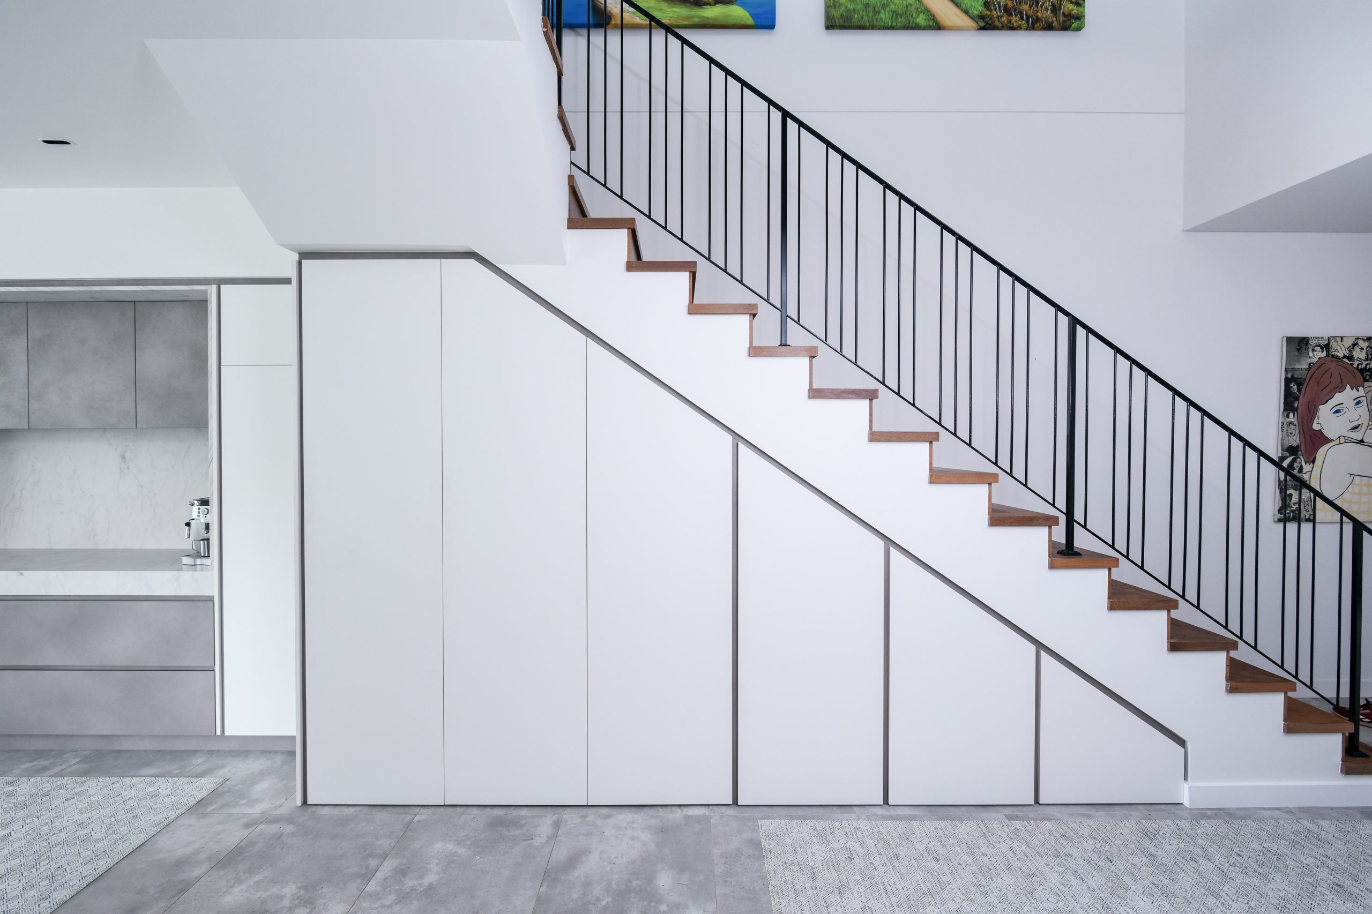
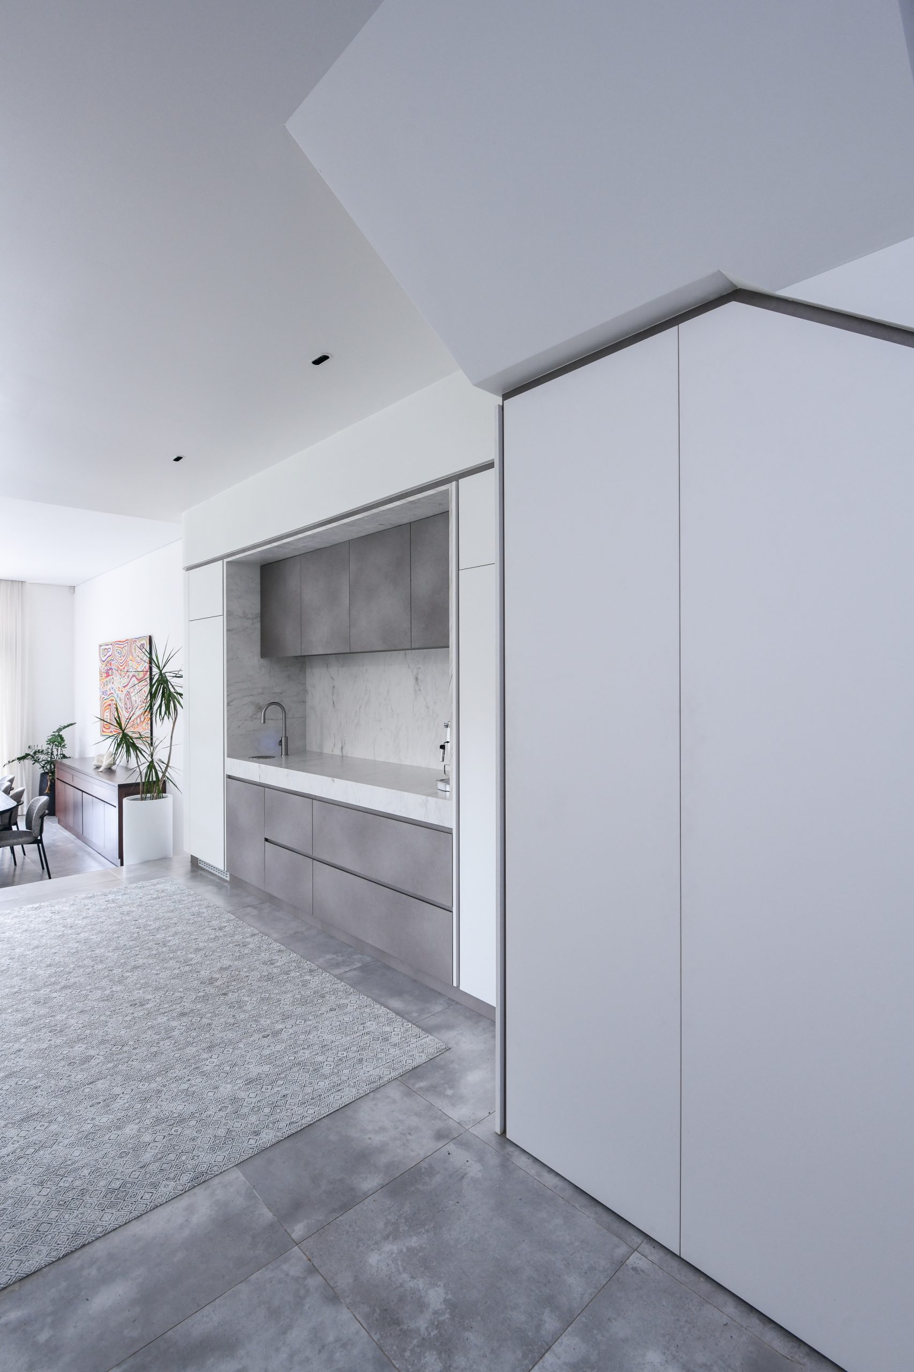
By enclosing a portion of the exterior patio, we expanded the interior footprint to build a spacious new high-end kitchen. Moving the kitchen also freed up the original footprint, allowing us to add a multi-purpose entertaining bar, a breakfast zone, and smart under-stair storage.
The client wanted a bright, minimalist space tailored to a chef’s workflow, with clear views straight through to the outdoors. To get this right, we worked closely with them to understand how they naturally cook, move, and use the space every day.
Architecturally, high raked ceilings, generous windows, and strategically placed skylights bring in incredible natural light. We chose a slimline pendant over the island to provide targeted task lighting without blocking the view to the backyard.
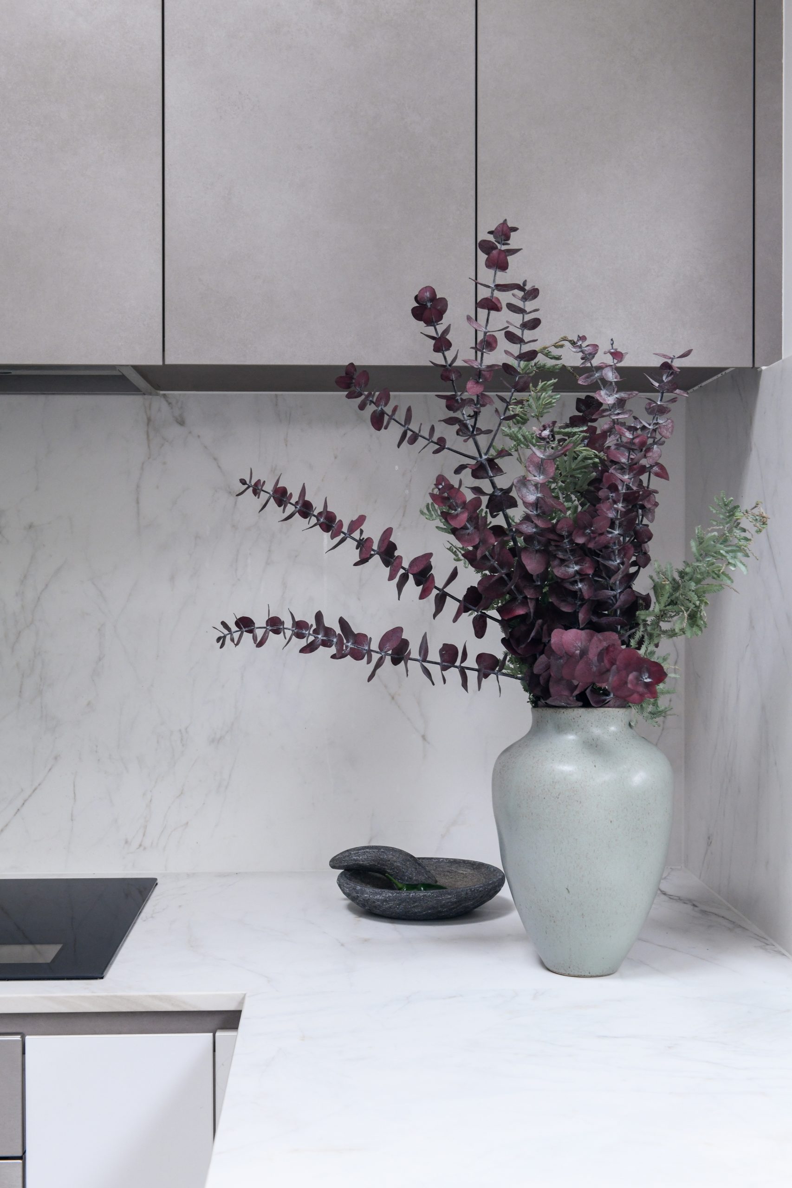
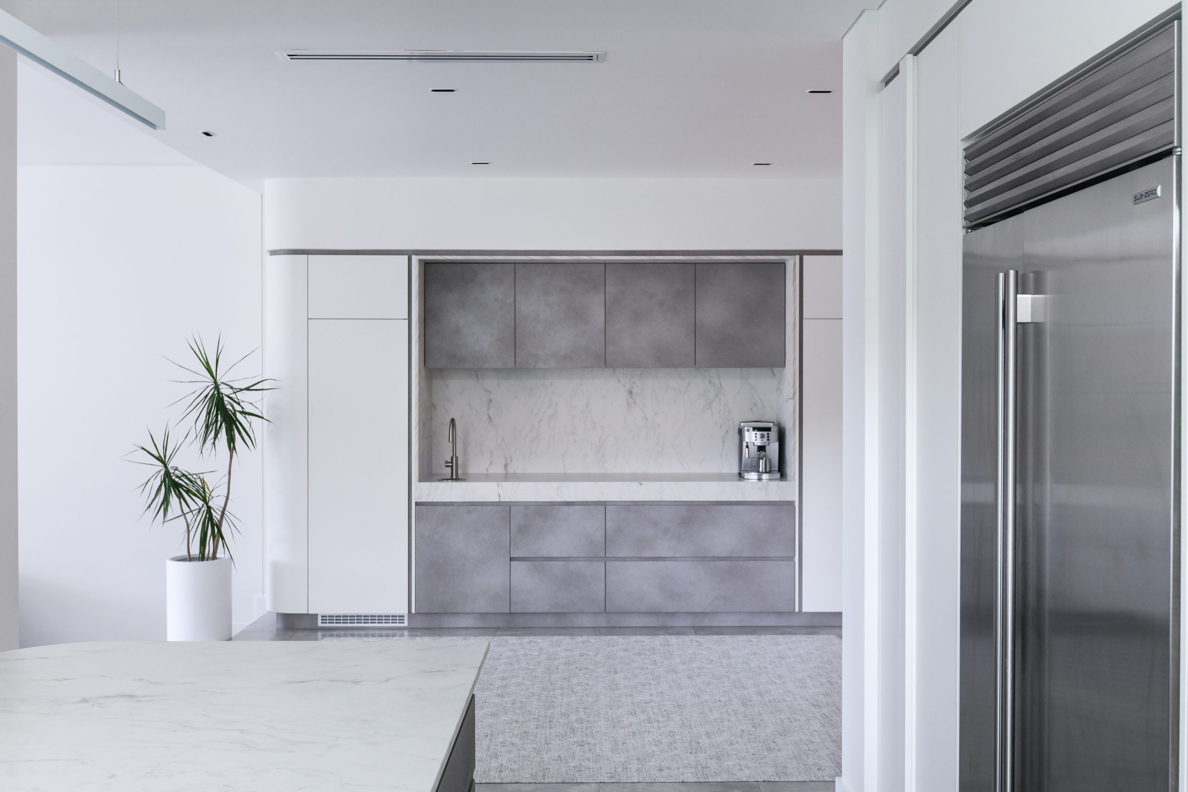
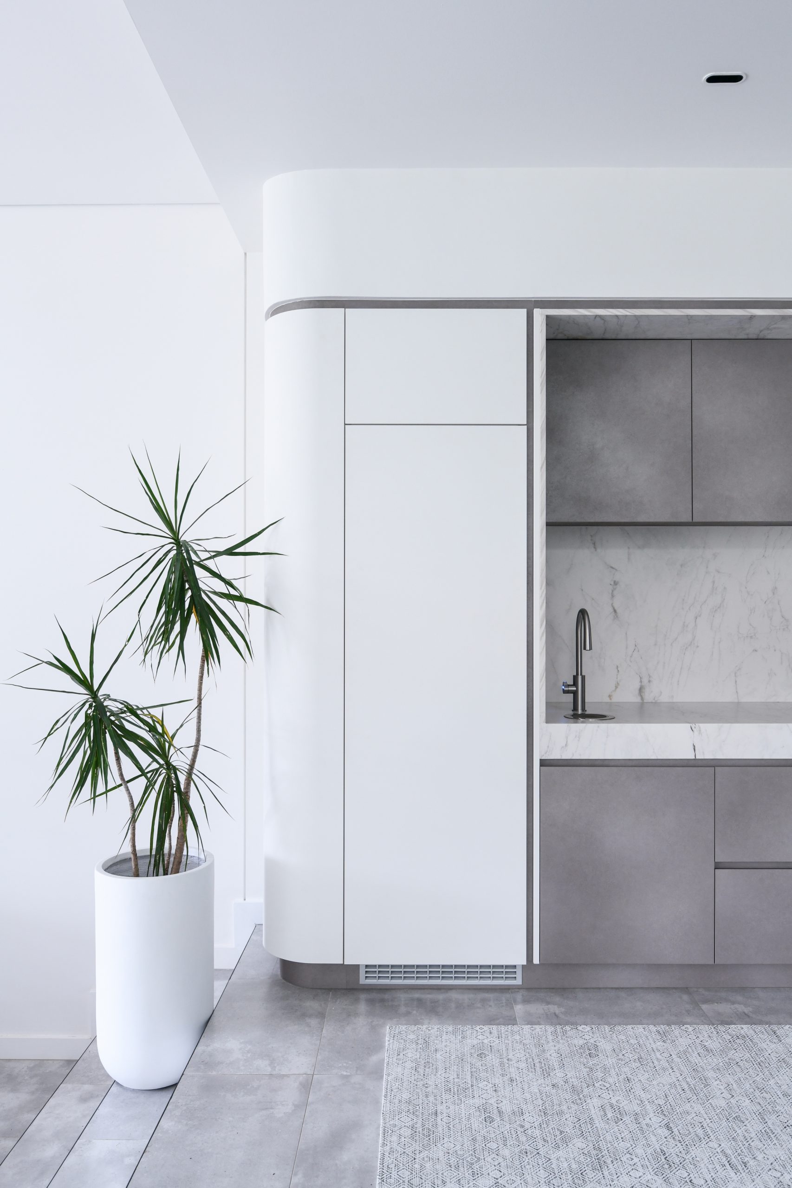
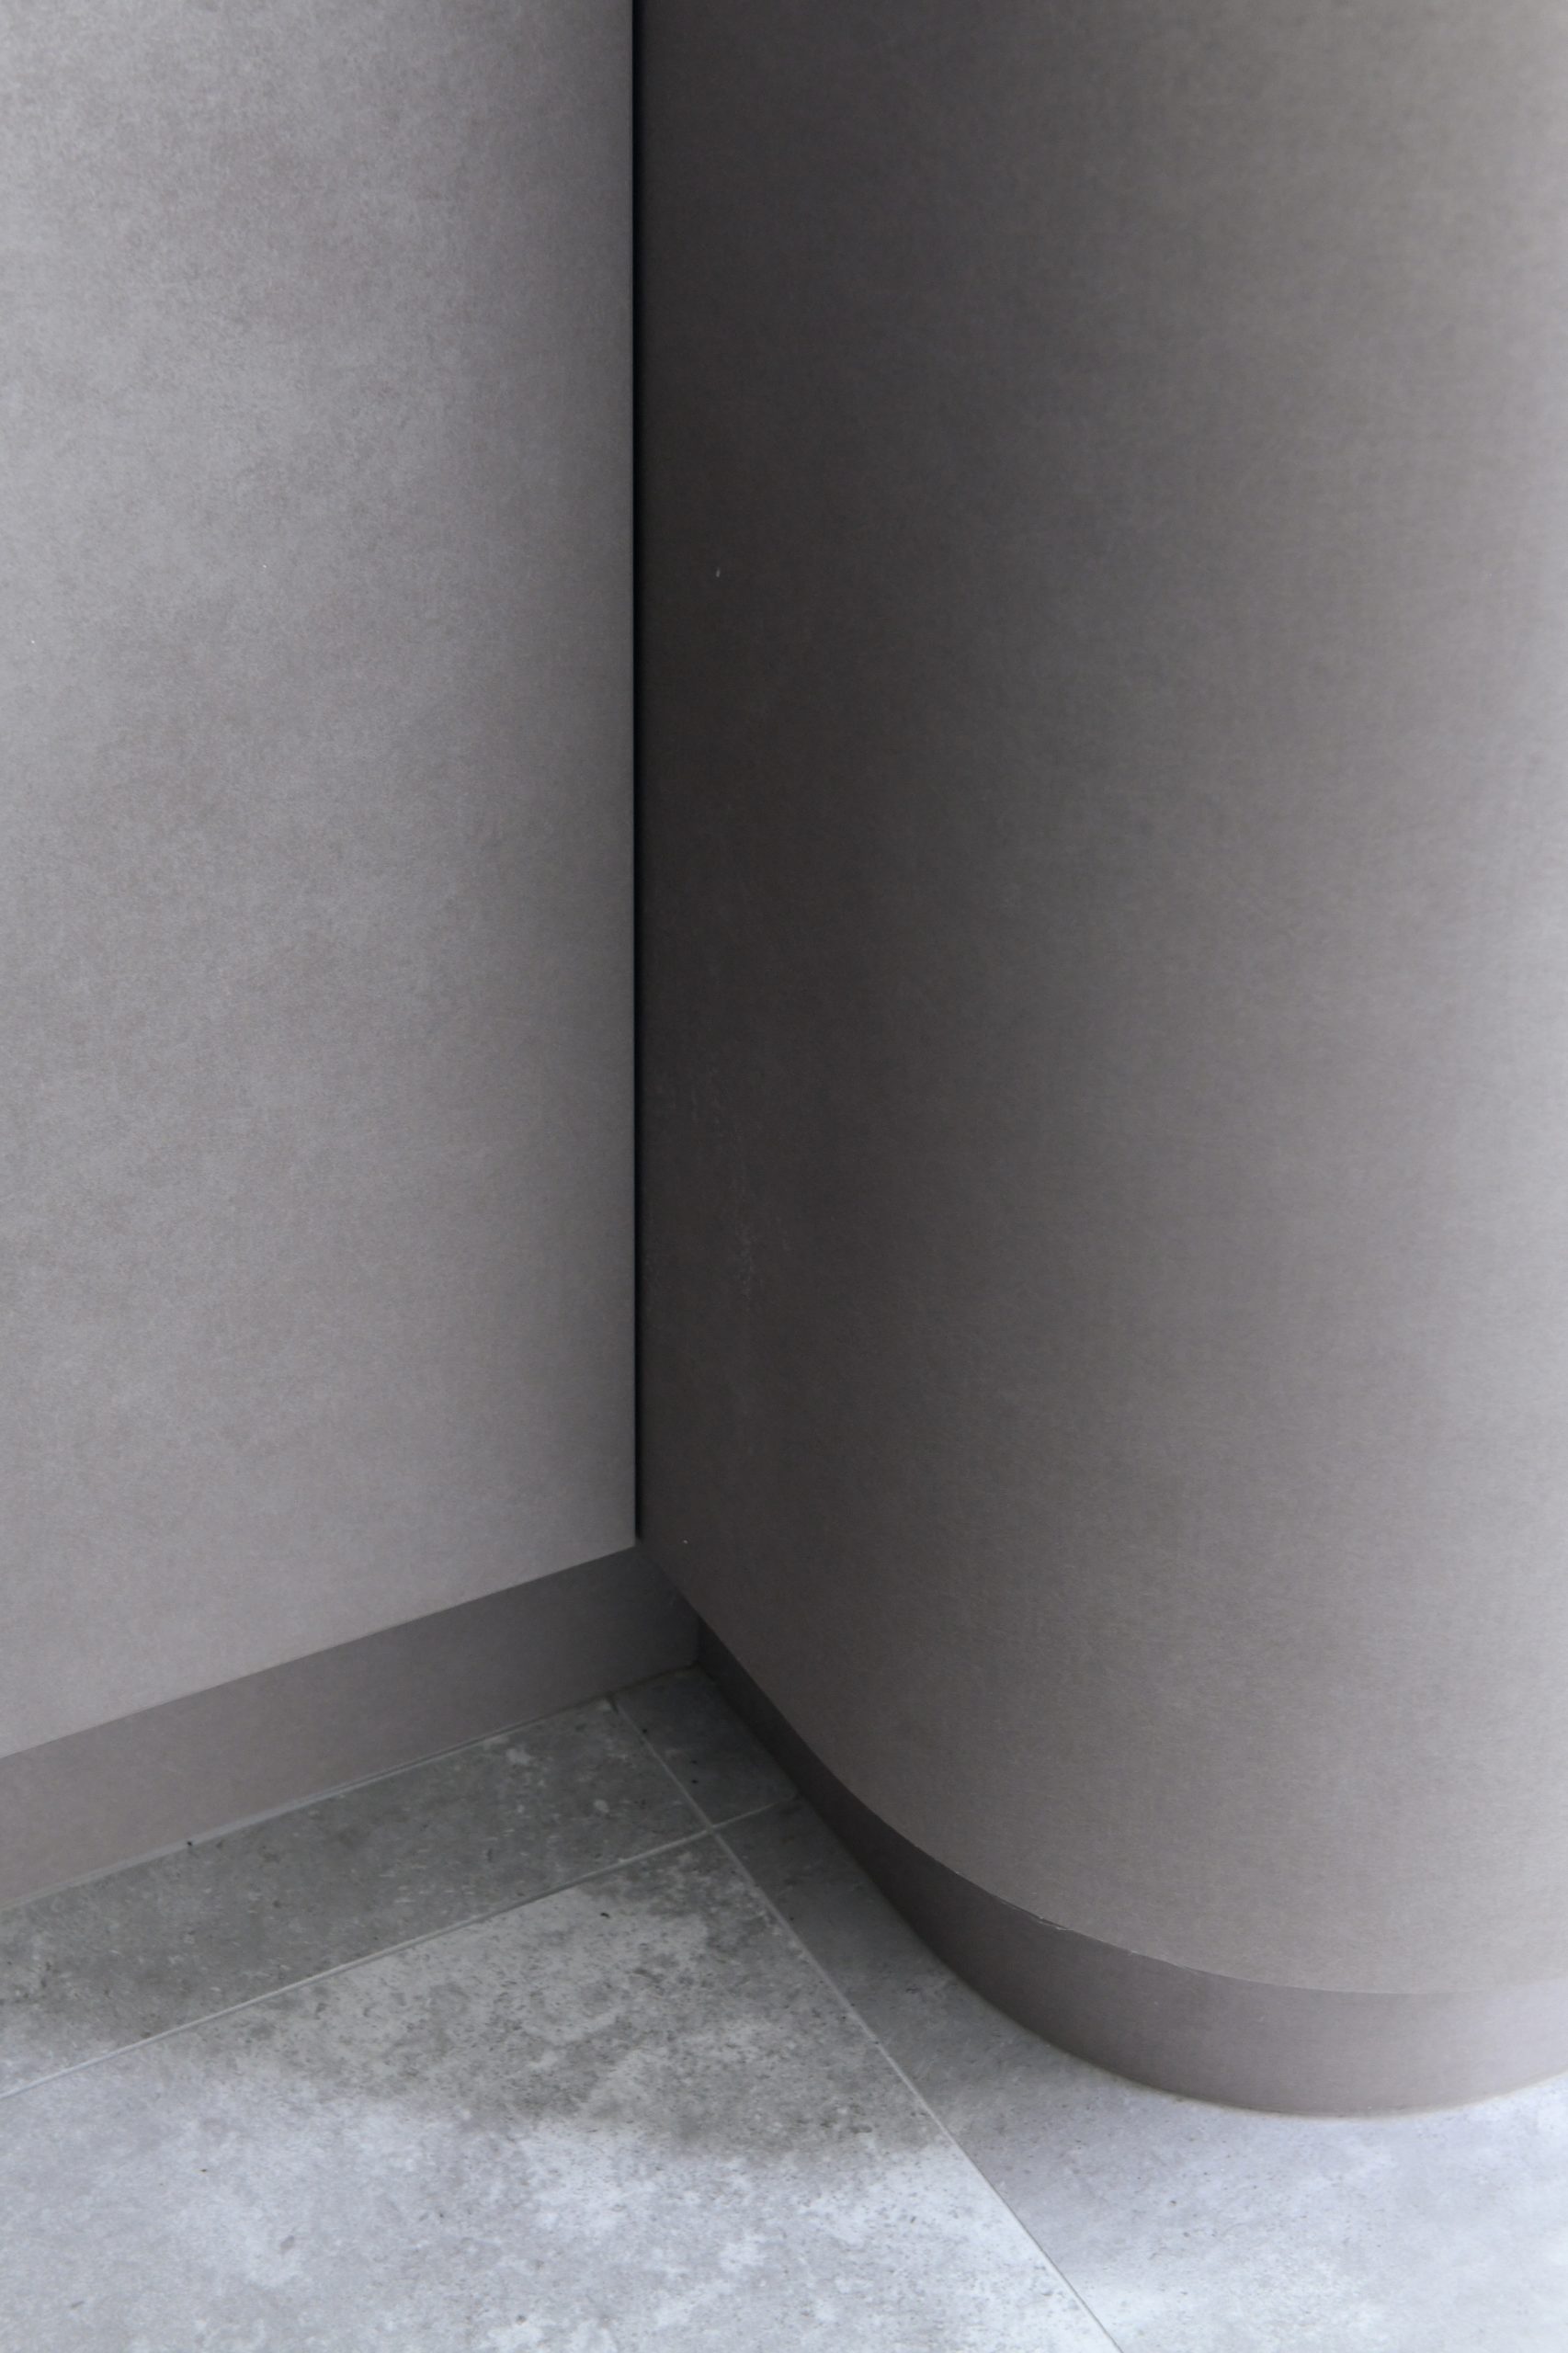
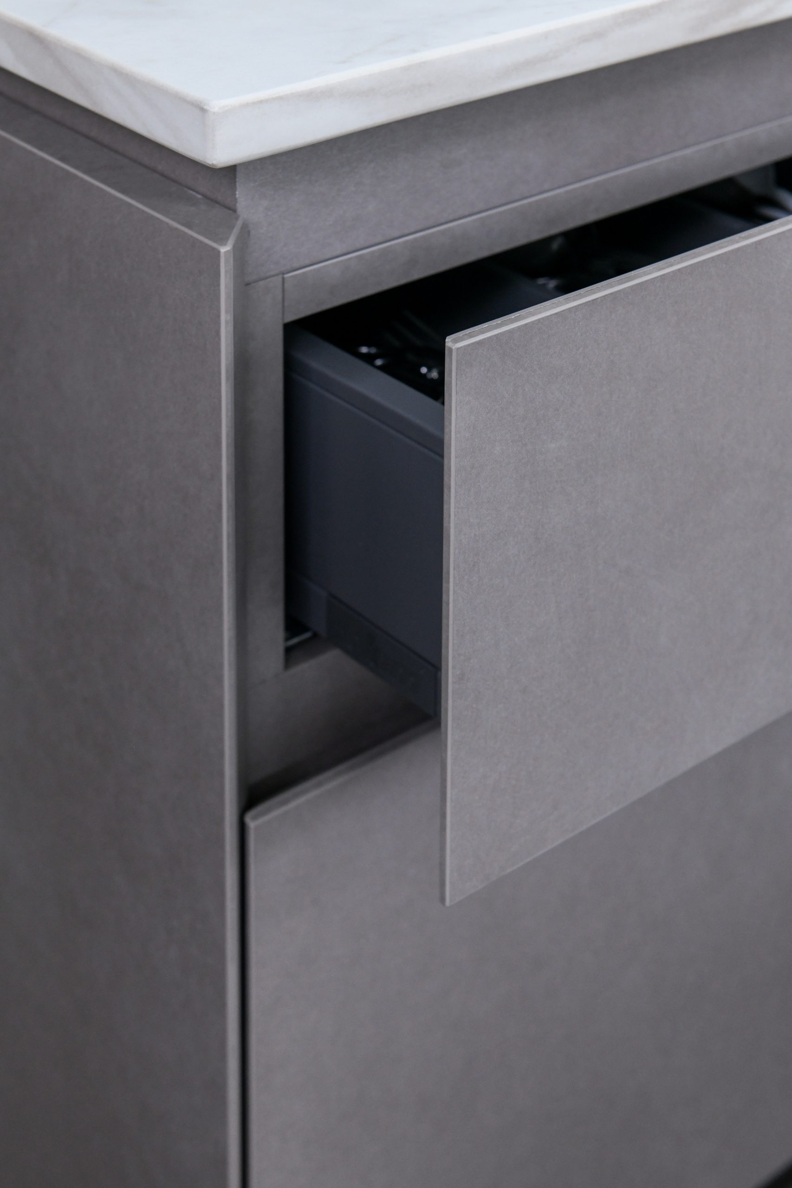
To add character and contrast, we introduced a textured grey finish with a subtle visual patina. This brings depth to the space while blending seamlessly with the monochromatic feel of the rest of the home.
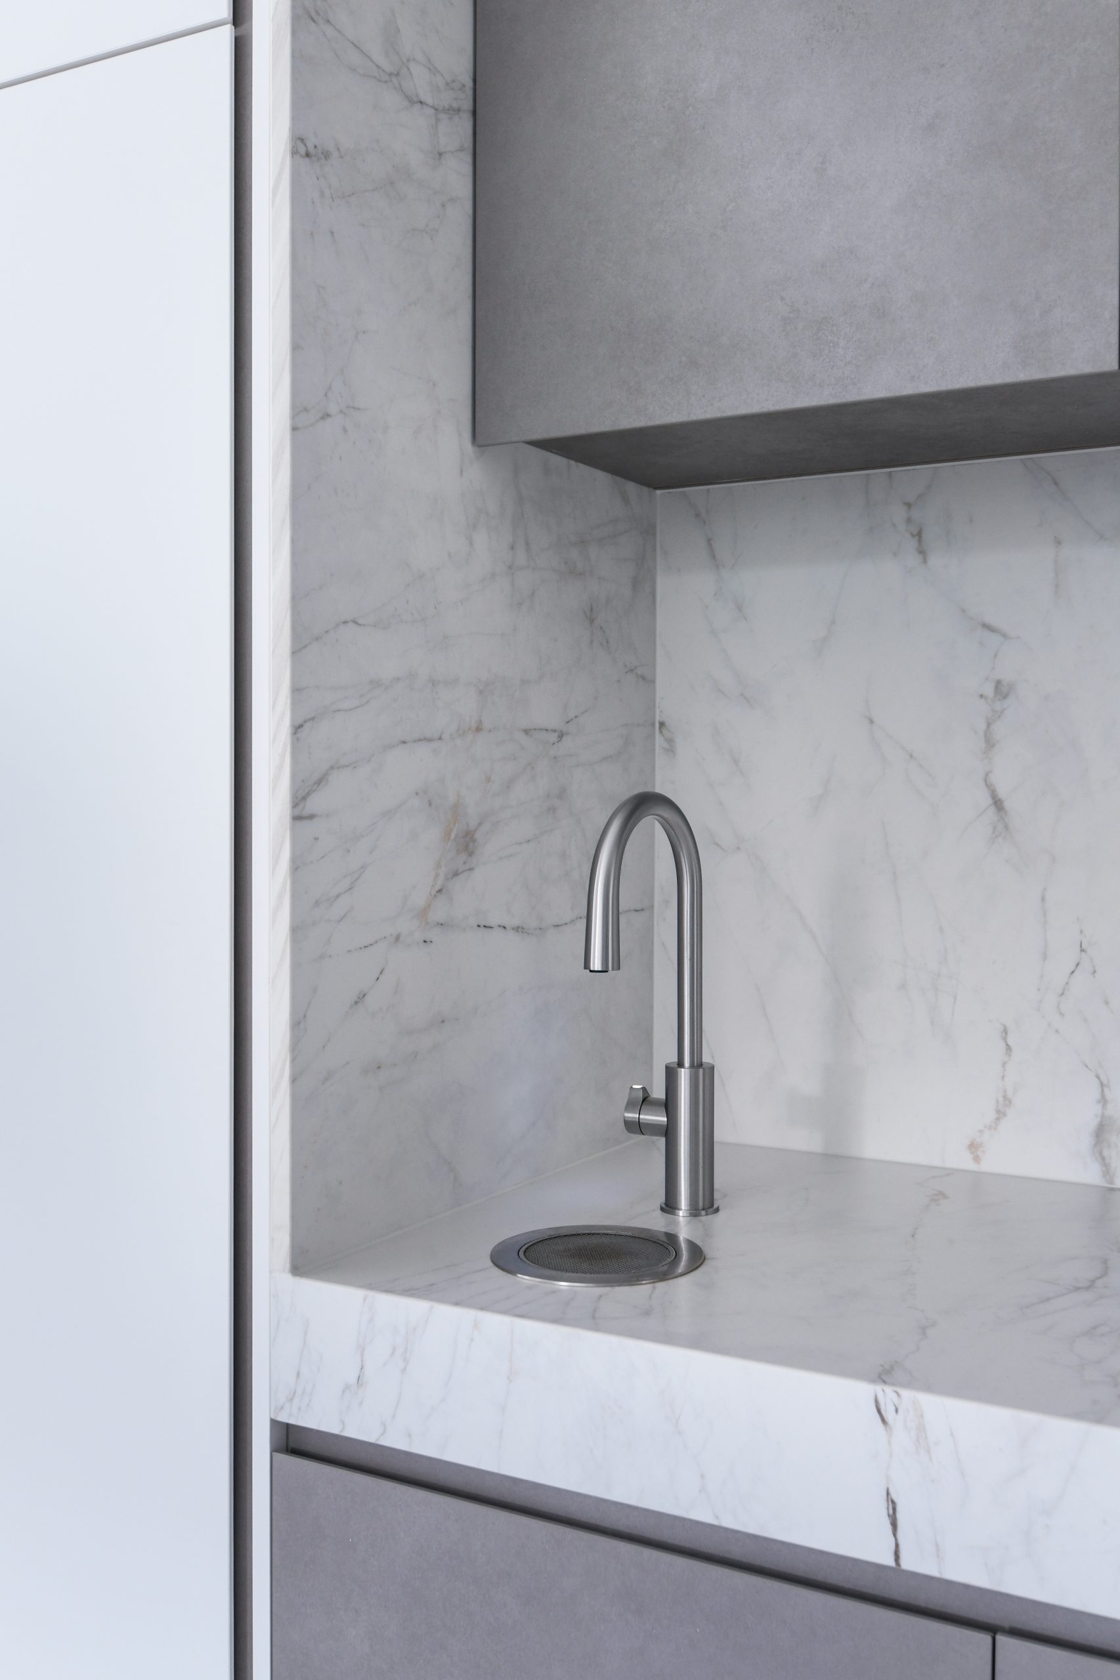
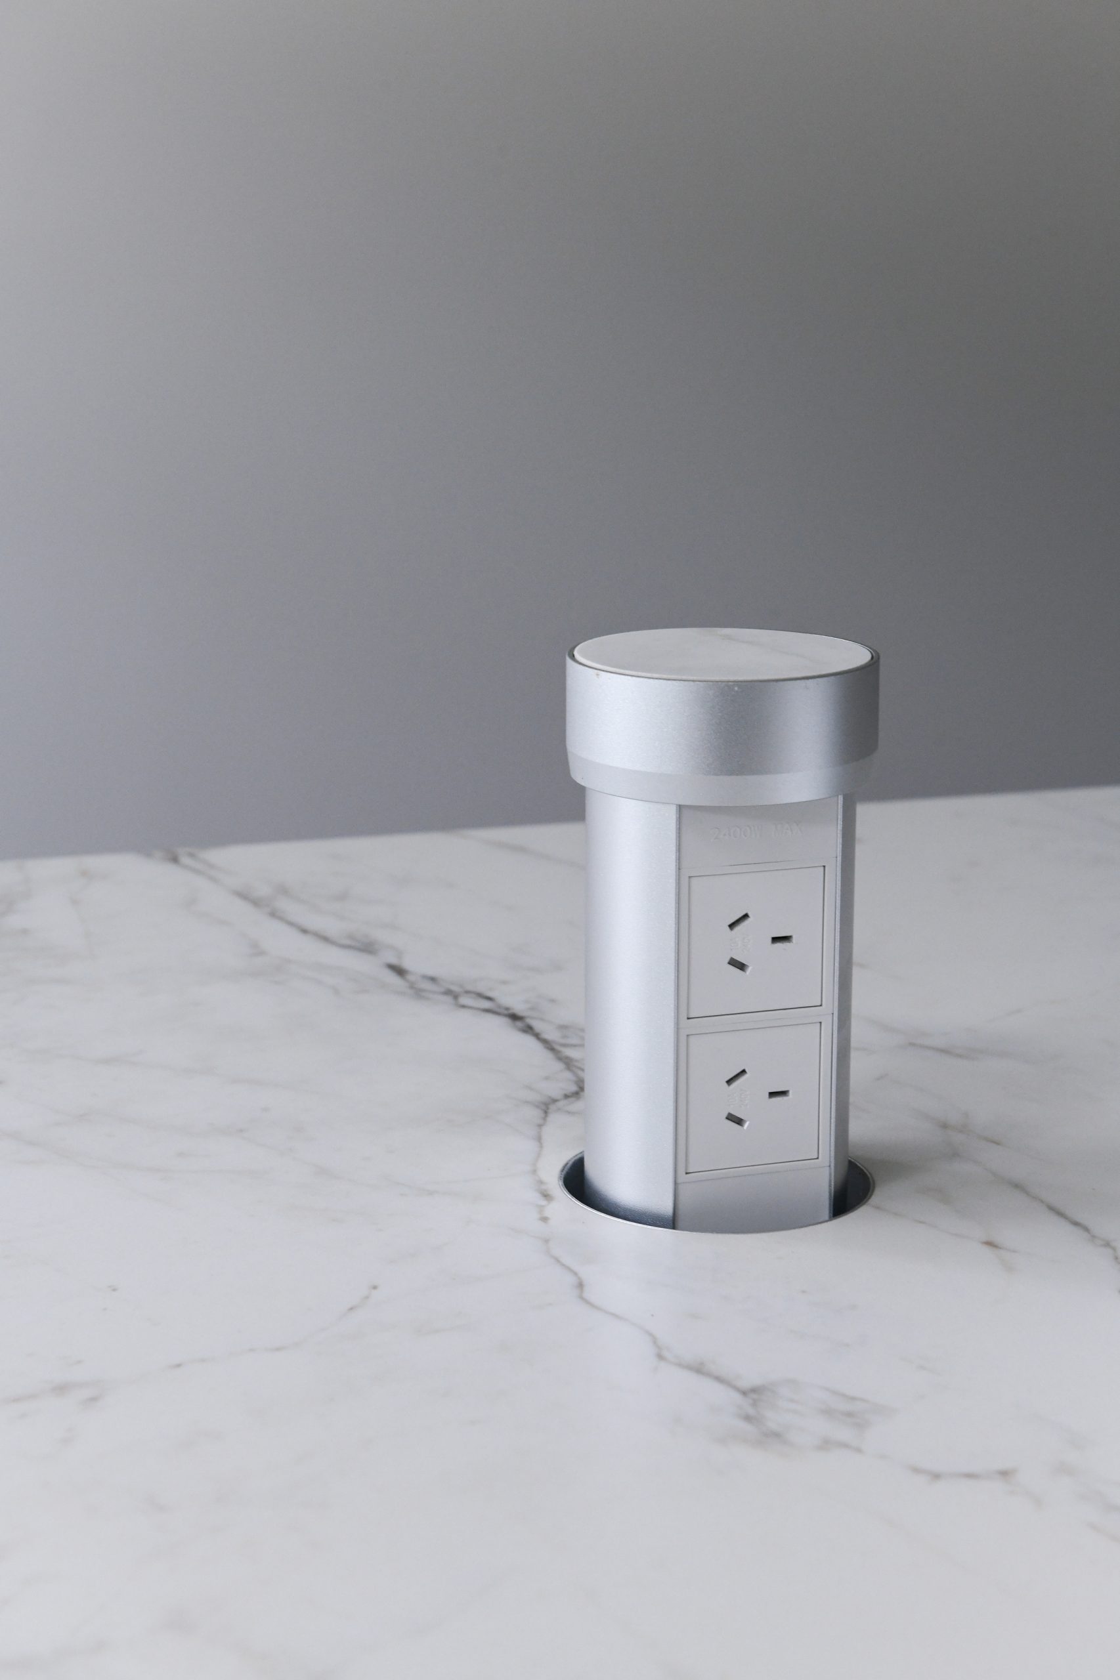
Durability was just as important as aesthetics. We selected laminated joinery with protective ABS edging to withstand everyday bumps, paired with sintered stone benchtops that are heat, UV, and stain resistant. The result is a striking, high-performance kitchen built to look fantastic and handle heavy daily use.
Gallery
More Projects
View PortfolioRoseville NSW Kitchen & Butlers Pantry
NSW | Kitchen & Butlers Pantry
Darlinghurst NSW Townhouse Renovation
NSW | Townhouse Renovation
Forestville NSW Main Bathroom & Primary Ensuite Design
NSW | Main Bathroom & Primary Ensuite Design

