High-end kitchen designer on Sydney’s Northern Beaches & North Shore
Led by DIA Accredited and multi-award finalist kitchen designer Alex Stone, Xanda Interior Design creates luxury kitchens tailored to your family’s lifestyle. Specialising in bespoke kitchen design, custom joinery, and layout optimisation across Sydney’s Northern Beaches and North Shore, we transform complex renovations into seamless, beautifully detailed kitchen design solutions perfect for cooking, connecting and entertaining.



Book Initial Discovery Session
A 20-minute tailored conversation with our Creative Director to discuss your project scope, budget, and timeline.
Schedule your SessionA Seamless Kitchen Design Experience
Tailored for You
Bringing a great kitchen design to life takes clarity, attention to detail, and seamless collaboration. We focus on perfecting the design and supporting your contractors through construction:
- Single-point design contact: One dedicated lead overseeing every drawing, finish, and specification.
- Proactive updates: Timely, meaningful progress reports on design milestones, keeping you informed without cluttering your inbox.
- Enduring material selections: Carefully selected finishes chosen for their beauty, tactile quality, and longevity.
- Recommended specialists: Access to our network of independent, high-calibre joiners, stonemasons, builders and suppliers.
- Design fidelity: Regular site visits at key milestones to clarify design details for trades, resolve site queries, and verify that the build reflects the approved documentation.
Experience the difference that Xanda
can bring to your Kitchen renovation
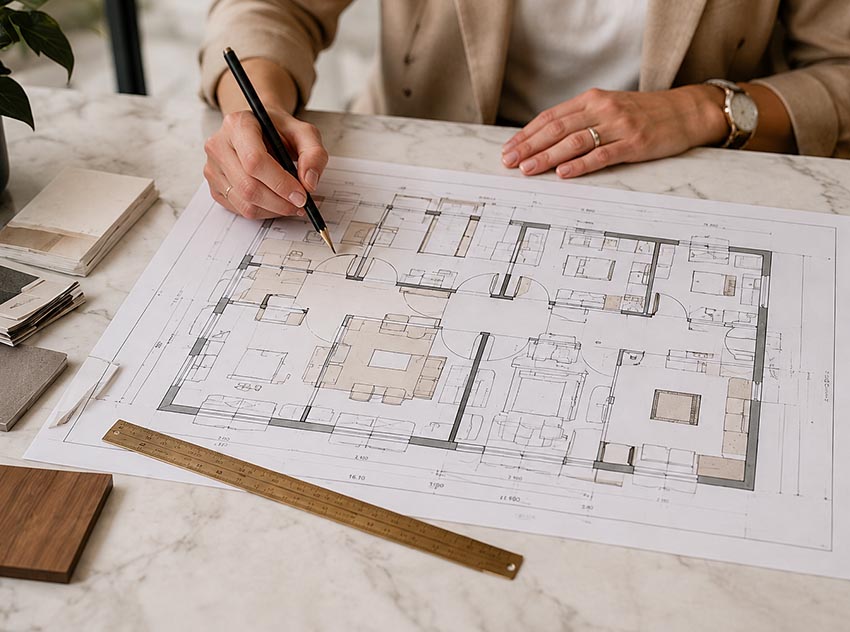
Space Planning
Your kitchen designer will analyse multiple joinery configurations to maximise your layout and tailor the kitchen design to your lifestyle and daily routines. By evaluating the surrounding architecture and adjoining rooms, we ensure your new space flows seamlessly with the rest of your home.
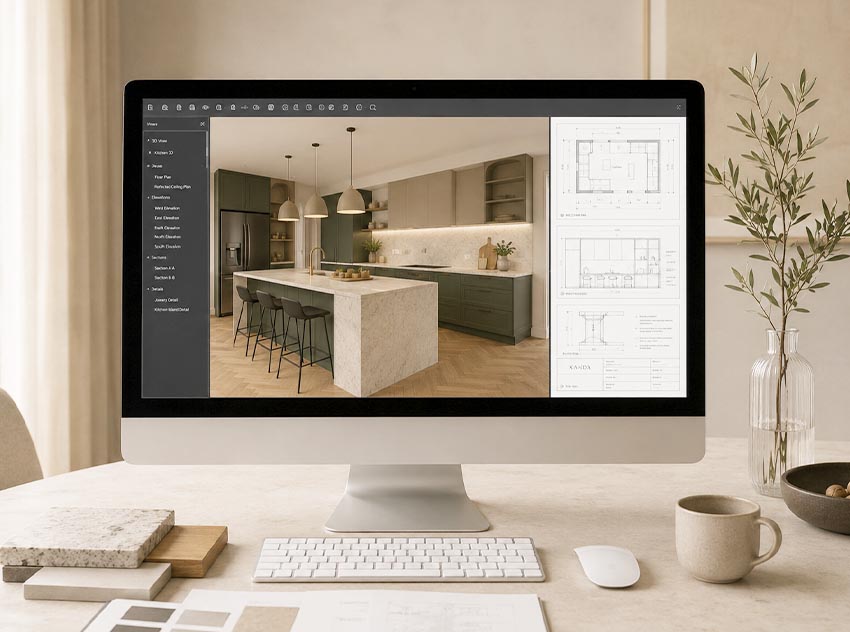
Photorealistic Renders & Documentation
You receive lifelike 3D visuals and detailed technical documentation. This provides a crystal-clear roadmap of your kitchen design, joinery details, materials and finishes before any construction begins.
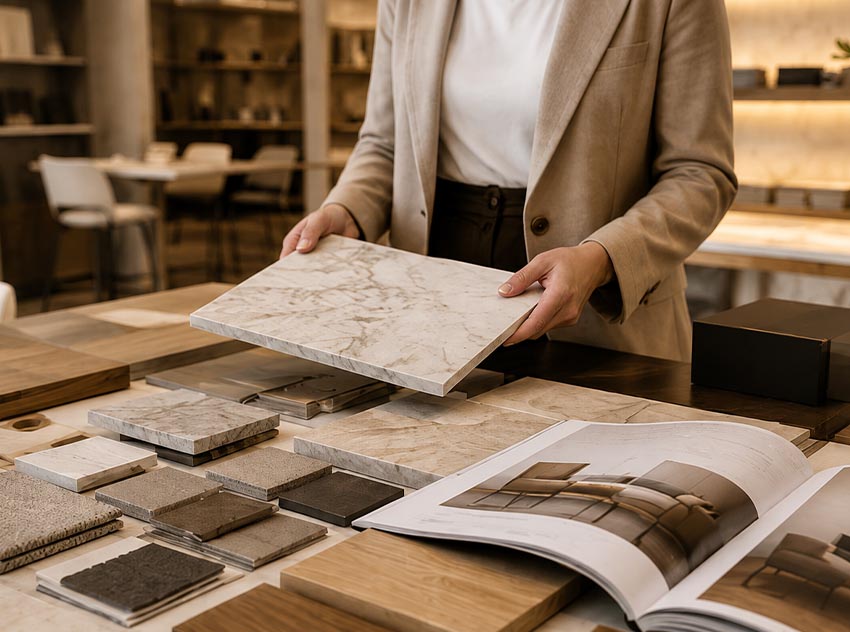
Trade Pricing
Leveraging our long-standing industry relationships, we secure exclusive trade discounts on everything from custom joinery to fixtures and materials. We pass these savings directly to you, ensuring you receive maximum value for your investment.
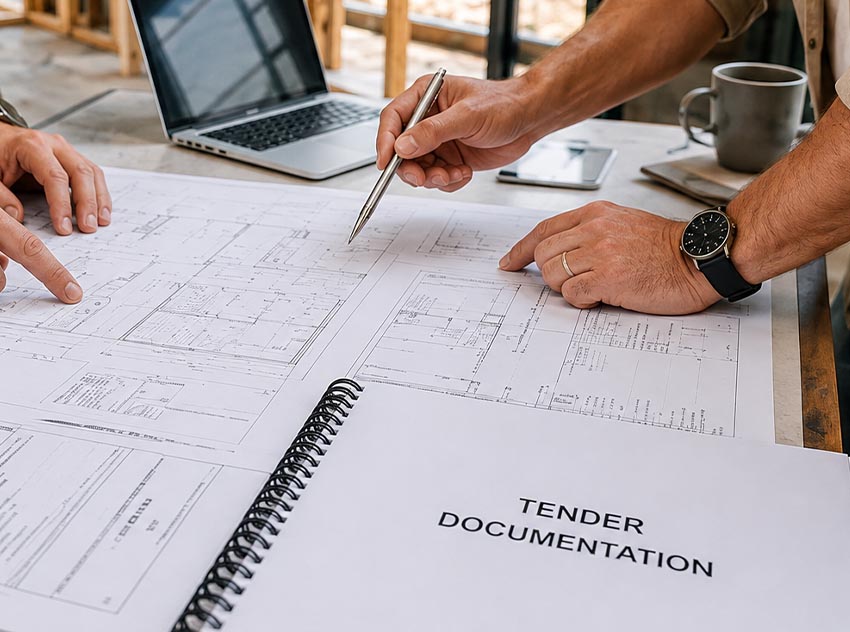
Tendering
To find the right team for your renovation, we manage the tendering process and secure multiple competitive quotes for your kitchen design, allowing you to select the option that best aligns with your budget and expectations.
Production Drawing Review
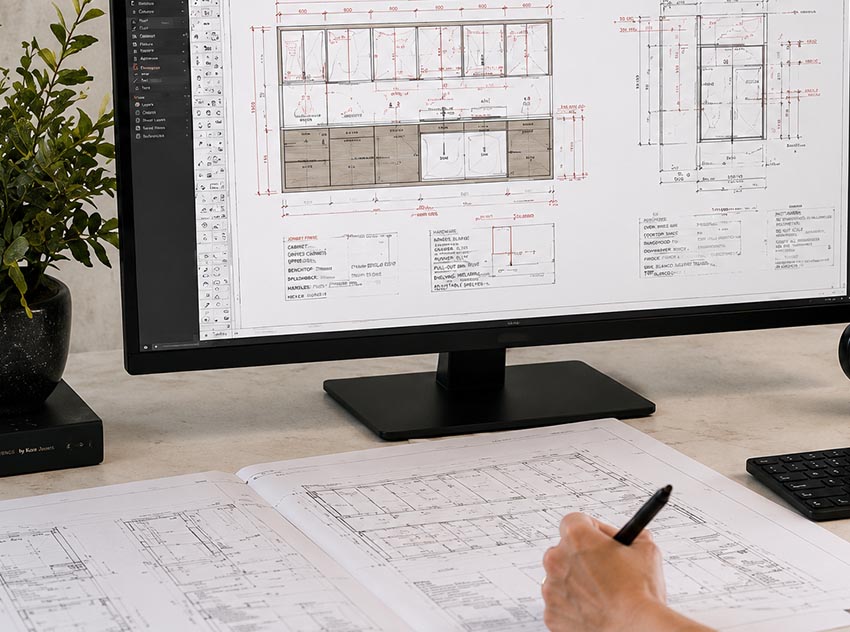
Before fabrication begins, your kitchen designer will review the joiner’s workshop production drawings against our original documentation to verify alignment with the design intent and help catch any potential discrepancies.
On-Site Construction Support
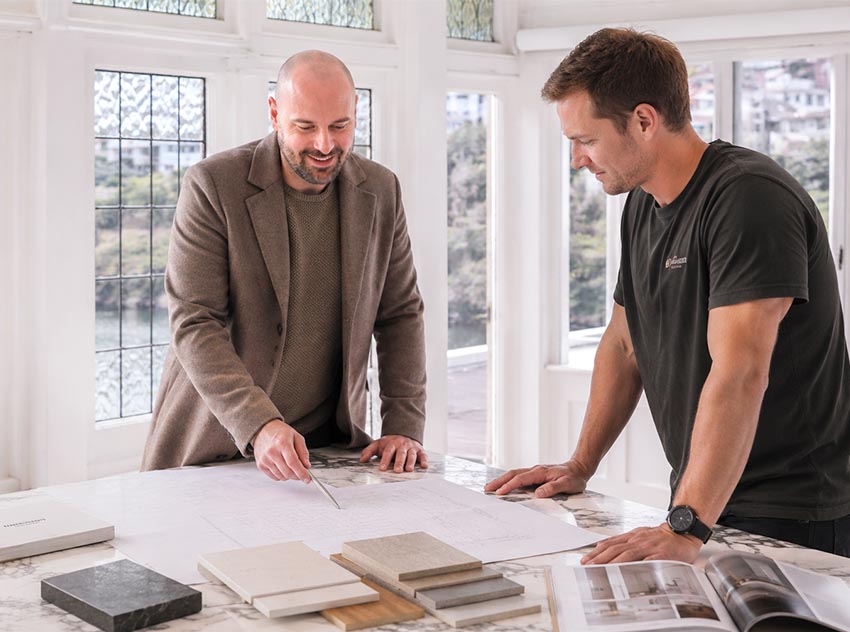
Your dedicated kitchen designer will conduct regular, scheduled site visits throughout the build to observe progress and assist your builder and trades in interpreting the design. This ongoing consultation helps ensure the project aligns visually with our original design intent.
Industry-Vetted Standards.
Multi-Award Finalist Expertise.
Your home is in expert hands. As a Design Institute of Australia (DIA) Accredited Member, our kitchen designers operate under the highest professional, ethical, and technical standards in the country. This commitment to meticulous drafting, combined with our recognition as a multiple kitchen design awards finalist, means your project is guided by industry-recognised excellence from day one.





Project Highlights
View PortfolioWilloughby
NSW | Luxury Kitchen Design & Custom Joinery
Roseville
NSW | Kitchen & Butlers Pantry
Five Dock
NSW | Kitchen & Open Plan Living

We specialise in high-end kitchen transformations
Our specialised kitchen design and execution packages typically apply to kitchen project budgets starting from $80k+ (Including custom joinery, benchtops, appliances, design fees and trades costs). Although it is almost impossible to stipulate an average cost for a kitchen renovation as every home and scope of work is different. We have found that this minimum amount of investment generally allows us to include the level of detail and quality of materials required to create the stand-out designs that our clients are seeking.
FAQ's
Our interior designers dedicate between 25 and 40+ hours to every project, crafting detailed space plans, 3D modelling, custom joinery drawings, and material specifications.
Our full documentation packages start from $5,500 +GST, with final pricing tailored to your space’s size, complexity, and whether you require project facilitation during construction. Following an initial in-home consultation, our kitchen designers provide a single fixed-fee proposal so you know your exact investment before work begins.
Our complete kitchen design package gives you full ownership of your kitchen plans to take to tender. You receive highly detailed 2D floor plans and elevations, spatial layouts, 3D photorealistic renders, lighting and electrical plans (including GPO placement), and a comprehensive schedule specifying all materials; from benchtops and splashbacks to handles and appliances.
From initial concept to completed install, a typical kitchen project takes 12 to 18 weeks:
- Design & Documentation: 4 to 6 weeks (layout, material selection, and sign-off).
- Joinery Manufacture: 6 to 8 weeks off-site in the cabinet maker’s workshop.
- On-Site Construction & Trade Fit-Out: 2 to 4 weeks (demolition, rough-in, joinery install, benchtop templating/installation, and trade connections).
Your kitchen designer will tender your designs out to our network of highly skilled joiners and builders. We have found that this gives our customers peace of mind knowing they are working with reputable, reliable specilists that have worked with previous clients. Alternatively we can work alongside your chosen licensed builder/joiner. We facilitate the design detail on-site, providing trade-ready documentation and conducting site visits to answer trade queries and ensure the custom joinery and finishes are executed strictly to plan.
Showroom designs are usually tied to off-the-shelf cabinet sizes or proprietary product lines, and their “free” design is absorbed into their joinery markup. You may also face high-pressure sales tactics during your consultation and any designs will remain with the company until a deposit is paid. As independent designers, we design 100% custom joinery tailored to your home and lifestyle. You own the design plans outright, allowing you to obtain competitive quotes from multiple joiners across Sydney while ensuring material choices aren’t restricted to a small proportion of suppliers.
Your kitchen designer will guide you through selecting finishes that balance aesthetics, family durability, and Australian compliance standards. Whether evaluating porcelain slabs, natural quartzite, timber veneers, or high-durability Australian-made board (like Polytec, Laminex, New Age Veneers or George Feathers), we bring physical sample boards directly to your space to test under your home’s natural lighting before specifying.
Book an Initial Discovery Session
A 20-minute tailored conversation with our Creative Director to discuss your project scope, budget, and timeline.
Schedule your SessionReserve your In-Home Consultation
A 2-hour in-home consultation with our Creative Director, tailored to your project to discuss design ideas and establish a clear brief and scope of work.
($495.00 consultation fee applies)
Reserve your Booking

Stunning new kitchen
“Alex recently helped us with a complete kitchen renovation, and extension to include a butlers pantry. The scope of the project was extensive, and quite overwhelming. Alex was there with the right advice and guidance to clarify our options, and ultimately, to collaborate with us to produce the best design. If you want a beautiful, practical and well built kitchen, call Alex Stone.”
~ Paul, Roseville

Dream kitchen and living space
“Alex brings exceptional design expertise and flair coupled with great communication skills to his projects. He listened intently to our needs, and created a design that we would never have contemplated if left to our own devices. We are very happy and satisfied clients and have no hesitation in recommending his fantastic service and expertise. Thanks Alex for creating our dream kitchen and living space! ”
~ Nicole, Five Dock
Full home renovation
"Alex has recently assisted with my full home renovation which included a new kitchen and 3 bathrooms. His knowledge and expertise is second to none!.. Alex guided me through colour and tile selections which completely removed the stress factor for me. Alex you have the patience of a saint!.. I will not be undertaking any renovation without his assistance. Highly recommend!"
~ Heidi, Narraweena
Amazing to partner with
"Alex has helped us design a number of key areas in our home, 2 kitchens, 3 bathrooms, a laundry and internal cabinetry. Throughout the design process he was highly professional, took the time to really understand our wants and turn them into beautiful creations. He pleasantly and patiently dealt with my indecision and helped effectively guide me to come to our final design decisions. We highly recommend him!"
~ Kylie, Freshwater
Customer Journey
Discovery
Consultation
- Every project begins with a personal conversation to understand your needs, lifestyle, and vision
- We explore your ideas, routines, and aspirations to uncover what makes your home uniquely yours
- These insights form the foundation for a detailed project brief and clearly defined scope of work
- The consultation also allows us to ensure we’re the right fit for a smooth and enjoyable collaboration
- Following the session, you’ll receive a personalised proposal outlining:
- Scope of work
- Associated fees
- Estimated timeline
- Our Standard Terms and conditions
Step 1
Concept Design
- Curated mood boards and inspiration to define your design direction
- Strategic space planning tailored to your lifestyle and home
- Visual storytelling through sketches or renders to bring ideas to life
- A cohesive concept that sets the tone for all design decisions ahead
Step 2
Concept Development
- Refined design direction with every detail thoughtfully considered
- 3D visual renders to help you clearly visualise your future space
- Tactile samples and curated material palettes presented for review
- Transparent budgeting with itemised costings via your online dashboard
- Designed to give you clarity, confidence, and peace of mind before moving forward
Step 3
Documentation
- Comprehensive drawings and specifications for construction and joinery
- Clear guidance for builders and trades to ensure accurate execution
- Documentation covering layouts, elevations, finishes, fixtures, and fittings
- Designed to minimise errors, streamline communication, and protect your vision
Step 4
Procurement
- Introductions to trusted builders and specialist trades for accurate quoting
- Full-service procurement of all finishes, fixtures, furnishings, and equipment
- Coordination of orders and deliveries to ensure everything arrives on time
- A streamlined, stress-free process that keeps your project running smoothly
- 100% of our trade discounts are passed on directly to you, providing exceptional value
Step 5
Design Execution
- Regular site visits to monitor progress and ensure design intent is upheld
- Key milestone reviews with your builder and trades to stay aligned
- Timely resolution of on-site issues to avoid delays or costly errors
- Ongoing communication to keep you informed and confident throughout the build
- Dedicated support to help facilitate a smooth, stress-free construction experience
